Want to customise, or have your own designs? No problem, talk to us about pricing a new plan for this package deal.
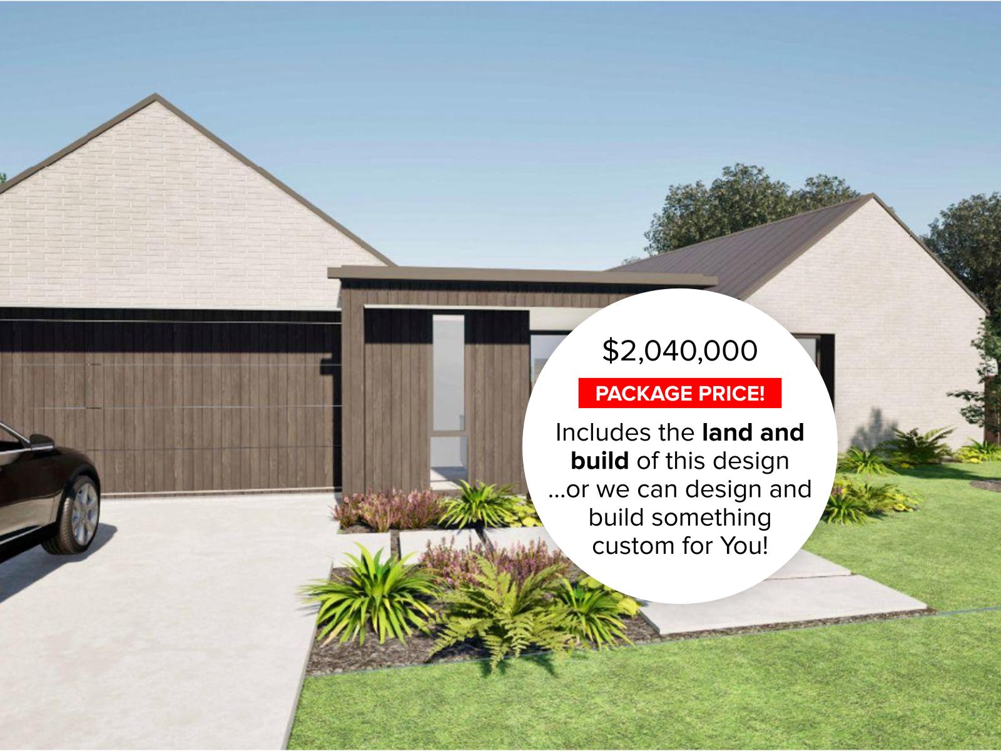
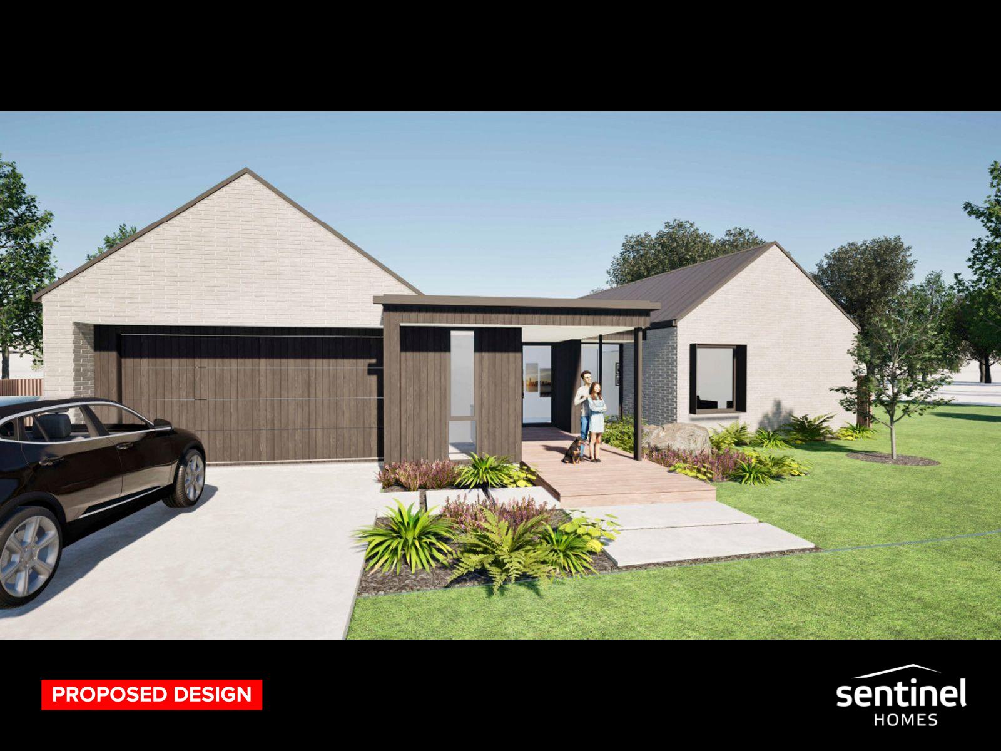
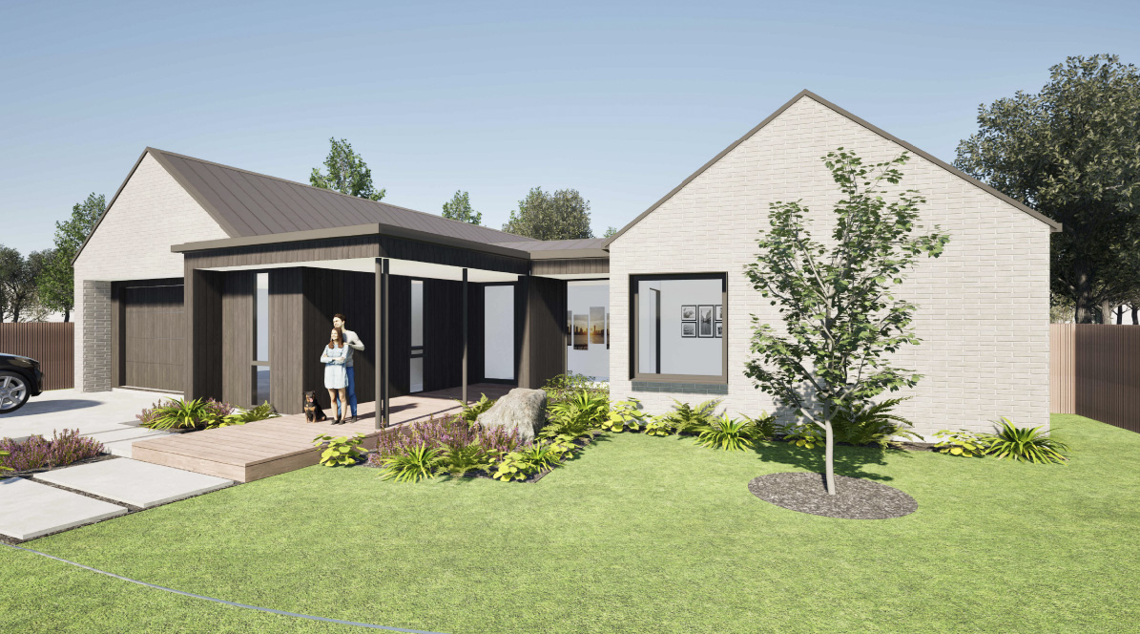
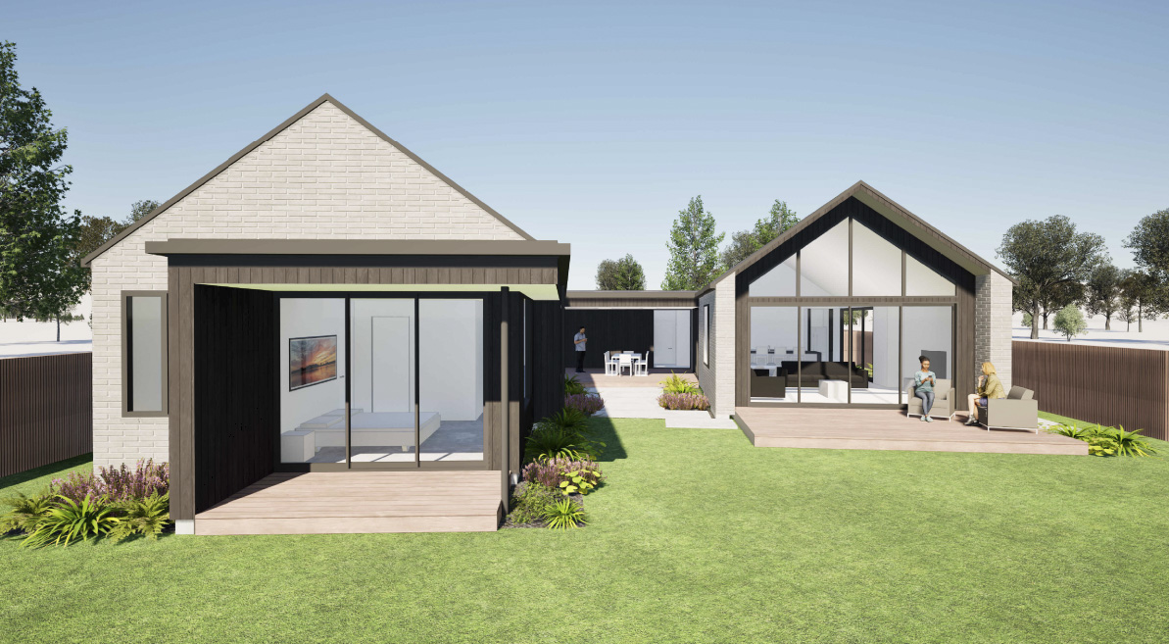
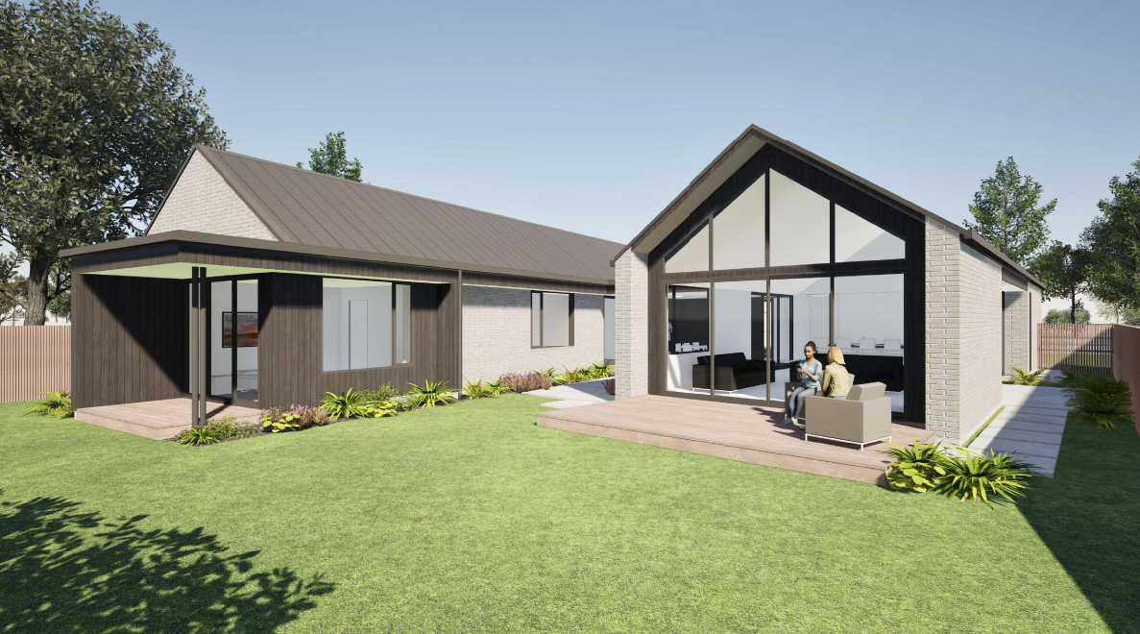
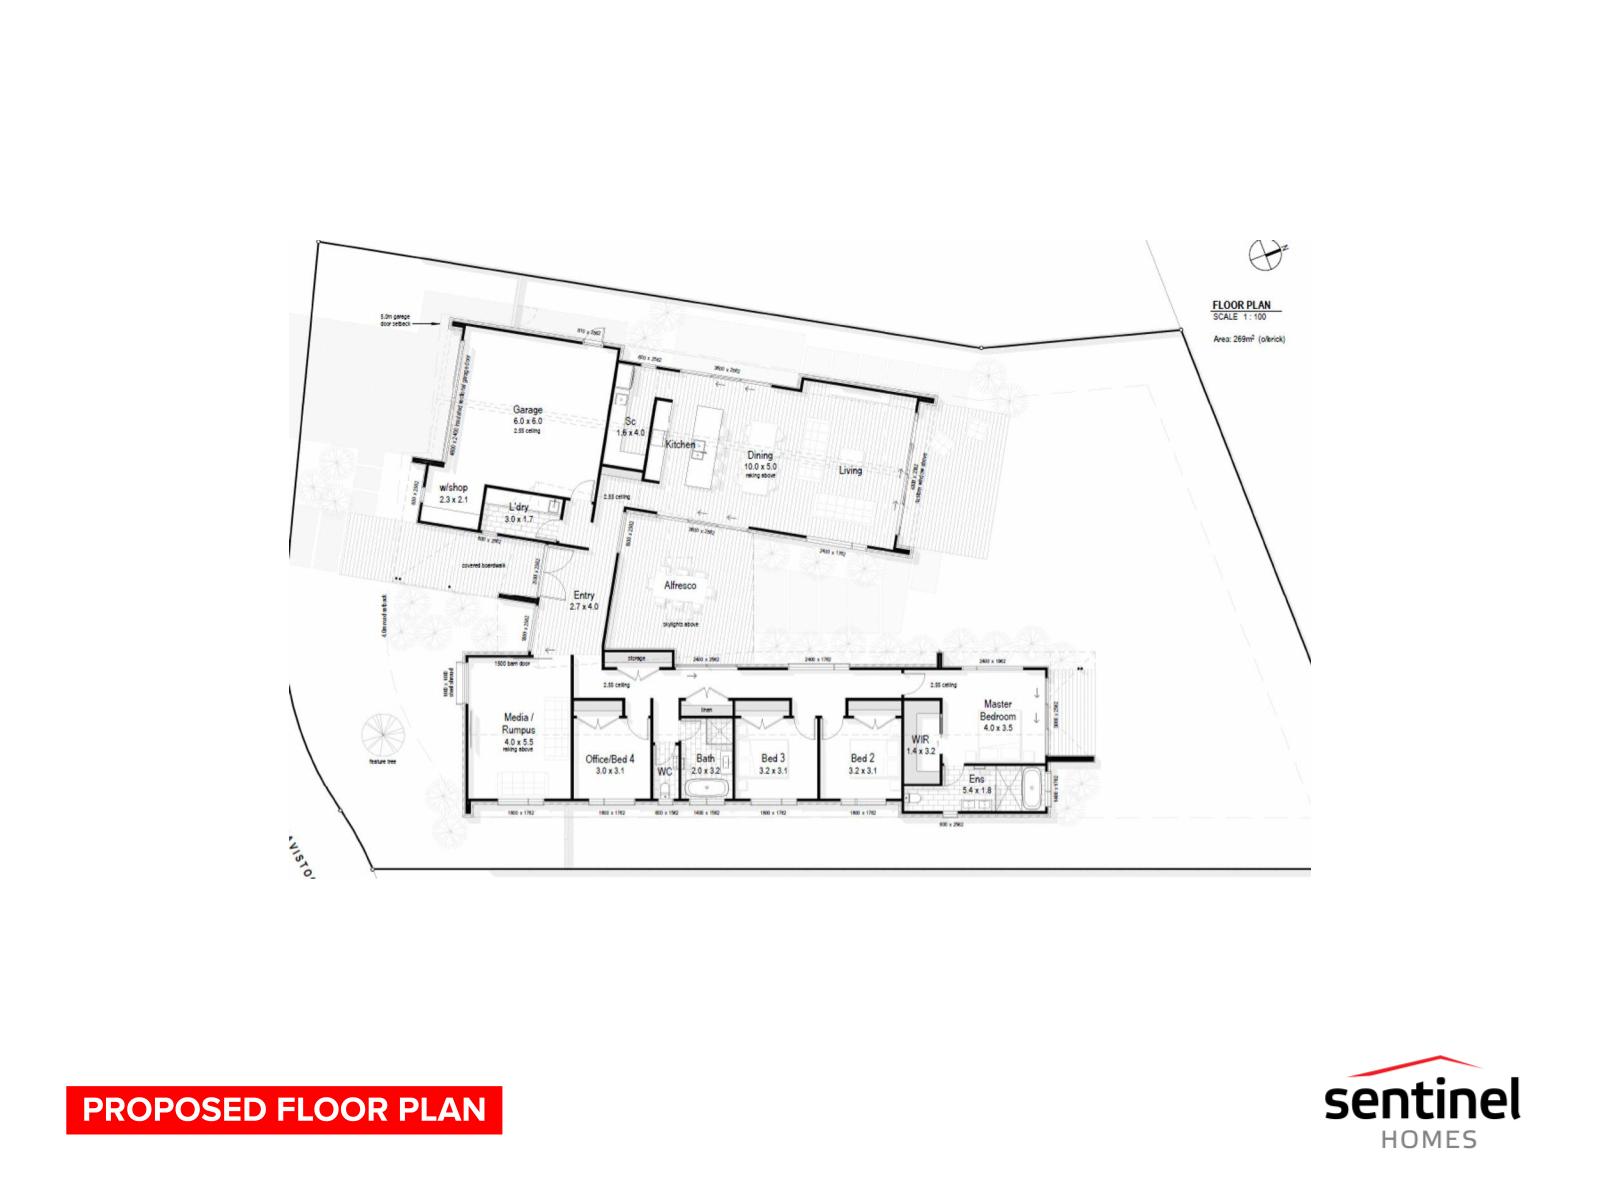
Discover modern living at 3 Tavistock Place in Cambridge's exciting new Sun Estate. This spacious 269sqm design on an 826sqm section features 4 bedrooms, a media room, and stunning open-plan living with raking ceilings. Enjoy seamless alfresco flow, a double garage with a workshop, and striking brick and timber cladding. Don't love it? We can change it to suit!
4 Bedrooms, 2 Bathrooms
Master with Ensuite
Double Glazing Throughout
Colour consultant
Open plan living
Internal Access
EPIC Kitchen with Scullery & features designer appliances
12 Months Defects Maintenance Period
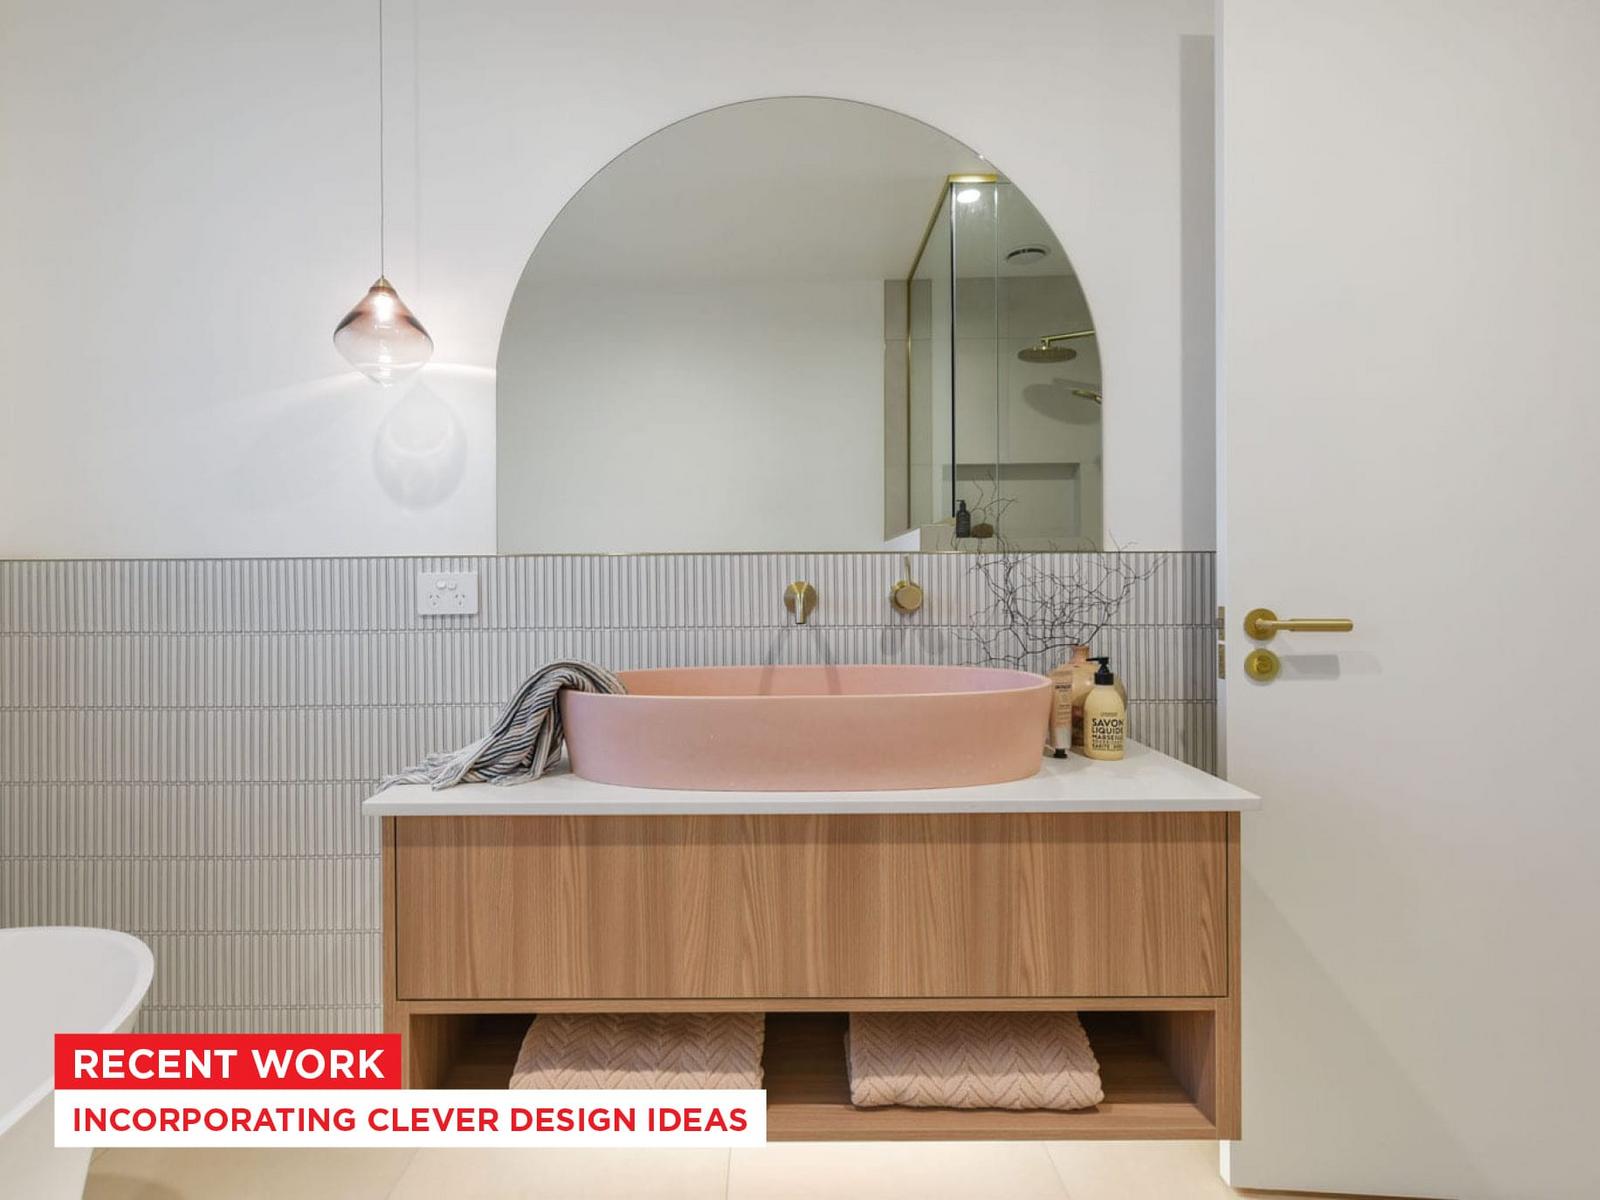
High quality fittings and fixtures
Price shown includes house and land, but is subject to terms, conditions and excludes additional siteworks/foundation costs above standard allowances unless otherwise stated. Images and photos are examples only.
Want to customise, or have your own designs?
No problem, talk to us about pricing a new plan for this package deal
Want to customise, or have your own designs? No problem! Talk to us about pricing a new plan for this package deal.
Priced from
$2,040,000
Show Price
Land area (sqm)
826
Building area (sqm)
269
Bedrooms
4
Bathrooms
2
Garage (cars)
2
Ensuite
Discover modern living at 3 Tavistock Place in Cambridge's exciting new Sun Estate. This spacious 269sqm design on an 826sqm section features 4 bedrooms, a media room, and stunning open-plan living with raking ceilings. Enjoy seamless alfresco flow, a double garage with a workshop, and striking brick and timber cladding. Don't love it? We can change it to suit!
4 Bedrooms, 2 Bathrooms
Master with Ensuite
Double Glazing Throughout
Colour consultant
Open plan living
Internal Access
EPIC Kitchen with Scullery & features designer appliances
12 Months Defects Maintenance Period
High quality fittings and fixtures
Price shown includes house and land, but is subject to terms, conditions and excludes additional siteworks/foundation costs above standard allowances unless otherwise stated. Images and photos are examples only.
Reference #
SH471
/
6176594104
Ryan Fleetwood
027 636 6259Let’s get together for a free, no-pressure meeting with one of our team, at your place or ours.
We can't wait to hear your ideas!
Disclaimer: The price is an indication of the build cost only and includes land. It should be used as a rough guide. Refer to our Pricing page for more information. Images are artist's impression only. Images and photographs on this website may depict fixtures, finishes and features either not supplied by Sentinel Homes or not included in any price stated. These items include swimming pools, pool decks, fences, landscaping - including planter boxes, retaining walls, water features, pergolas, screens and decorative landscaping items such as fencing and outdoor kitchens and barbeques. For detailed home pricing, please talk to a new homes consultant.