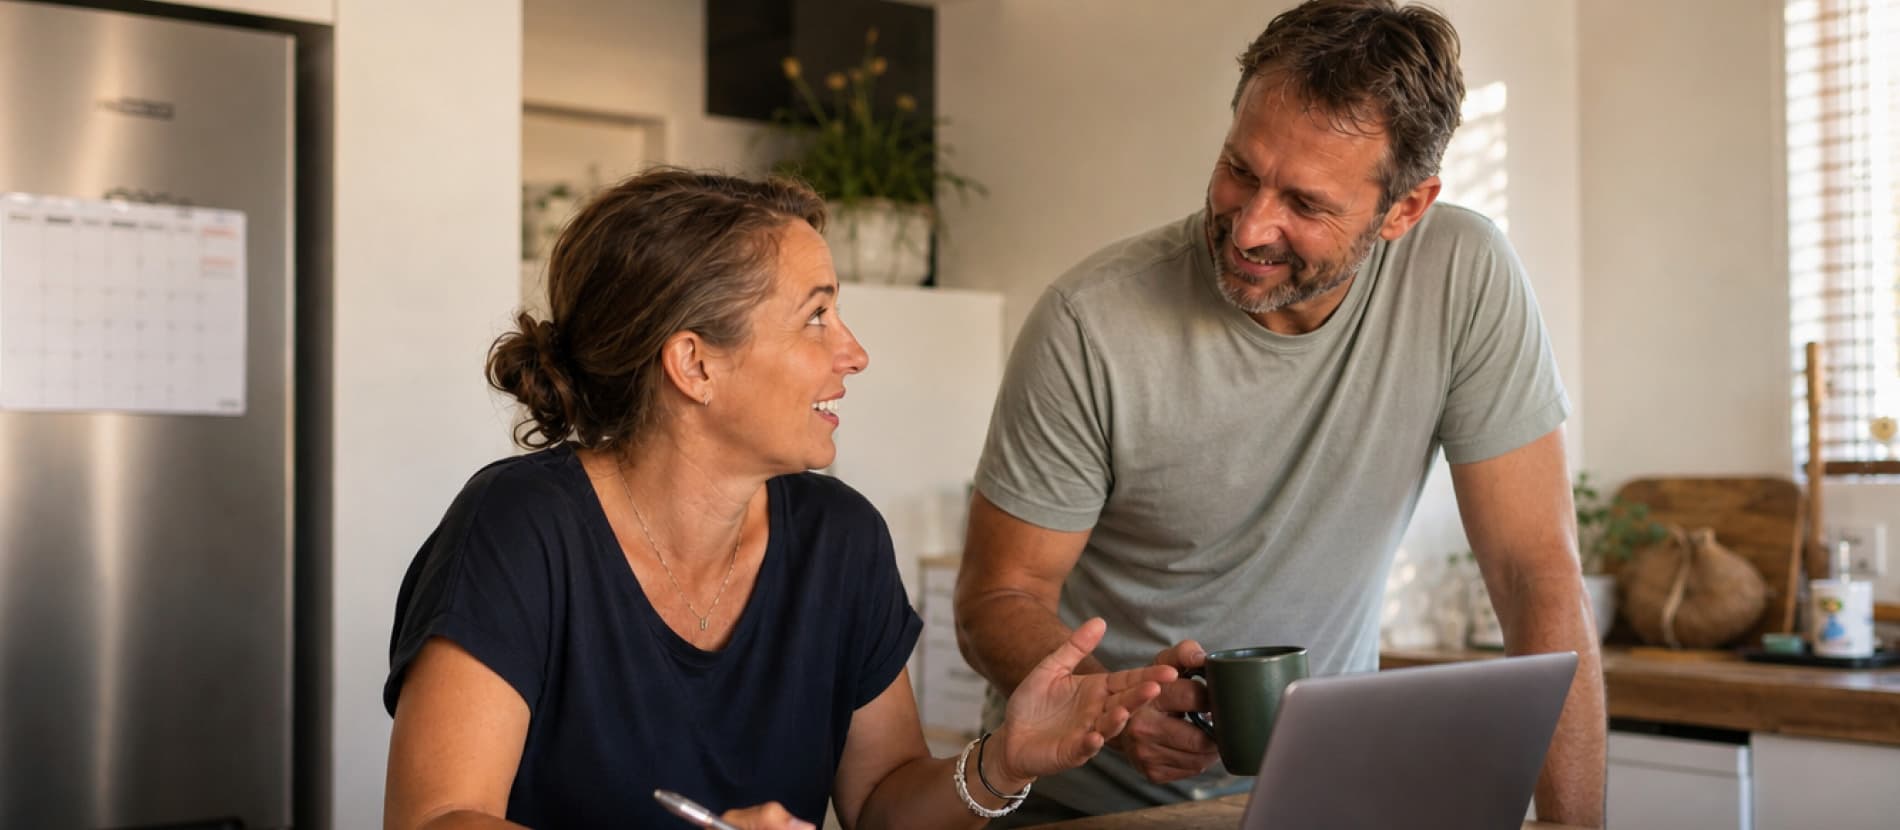
The building sites that get all the attention are the ones with framing going up and a roof taking shape. But the real head start happens much earlier, usually at someone's kitchen table, long before there's anything to see on site. That's when the plans get sketched out, the site gets checked, and the paperwork that nobody enjoys talking about starts moving. By the time everyone else starts thinking about building, the people who used the quiet lead-up well are already on site. Everyone else is still waiting on consent.
If you've been telling yourself you'll start thinking about building once things feel more "ready", it's worth knowing that readiness runs on a timeline. It starts earlier than most people expect.
We've written before about how long it actually takes to build a new house, and it's worth revisiting the numbers here, because they explain exactly why starting early matters so much.
Once you've had your free site check and design chat, the concept design stage, where your ideas get drawn up properly, typically takes four to six weeks. From there, the formal proposal and contract signing takes another one to two weeks. Then comes pre-construction: working drawings, engineering, and the building and resource consents, which usually runs 10 to 12 weeks.
Add that up and you're looking at three months or more before a single spade goes into the ground, well before construction itself even starts. Construction adds a further seven to nine months on average, depending on whether you're building single or double storey.
So if you're picturing a smooth run from decision to move-in day, the plans, the design sign-off and the consent process need to start well before you feel fully ready. That's simply how long those stages take.
One of the biggest reasons people delay is not knowing what the first step actually is. Do you need to have land locked in first? Should finance be approved before you talk to a designer? Is a site visit going to cost you anything before you've decided on anything at all?
You don't need any of that sorted before your first conversation with us. Our site check and design chat is free and has no obligation attached. We'll come to you, take a look at your site or your land options, talk through your budget, and give you a realistic idea of what's possible, all before you've committed to anything.
That one conversation is usually what turns a vague idea into an actual plan with actual dates on it. It's a lot easier to make decisions about land, finance or design once you know roughly what you're working with.
Two things are worth doing before that first conversation:
There's a reason building sites can go quiet for stretches at a time. Excavation can't happen safely in wet conditions, and pouring concrete needs the right conditions to cure properly. Framing and roofing are similarly weather-dependent. That's simply the nature of construction, and it's not something any builder can rush without compromising the result.
But none of that applies to the stages that come before construction, and there's more happening in that lead-up than most people realise. While your build might not have a site presence yet, a fair amount of work is already under way on your behalf:
This stage just needs a start. It doesn't wait on good weather, a finished section, or a fully approved loan.
So the quieter a site looks, the busier the planning usually is behind the scenes. The clients who end up on site sooner are, in large part, the ones who used that lead-up time to get their design and consent sorted early, ahead of a self-imposed sense of readiness that was never tied to a calendar anyway.
You don't have to have a section, a set of plans, or even a firm budget to start the conversation. You just need to be curious about what's possible. From there, we'll help you work out land, layout, and cost, at a pace that makes sense for you, so that when it comes time to build, the paperwork is already behind you and the foundation is what's ahead.
If you'd like to see what a faster path from decision to move-in could look like for you, book a free site check and design chat with your local Sentinel Homes team. There's no cost and no obligation, just a clearer picture of what your build could look like, and how soon you could realistically start.
Let’s get together for a free, no-pressure meeting with one of our team, at your place or ours.
We can't wait to hear your ideas!


2.jpg)
2.jpg)