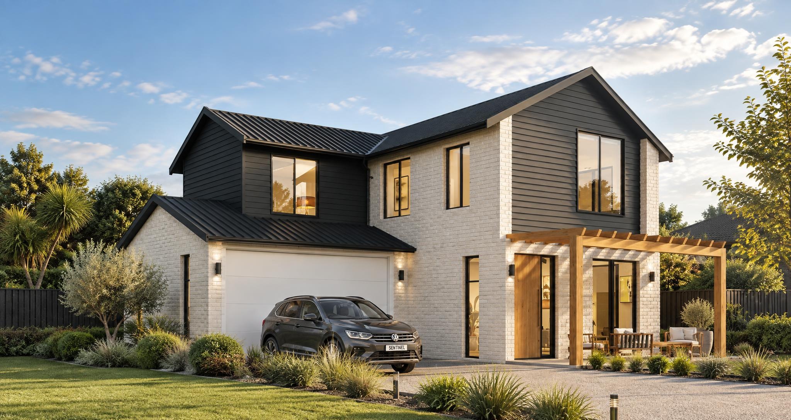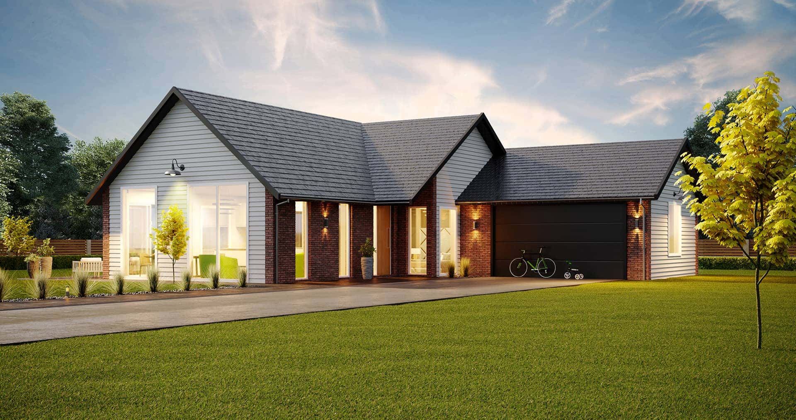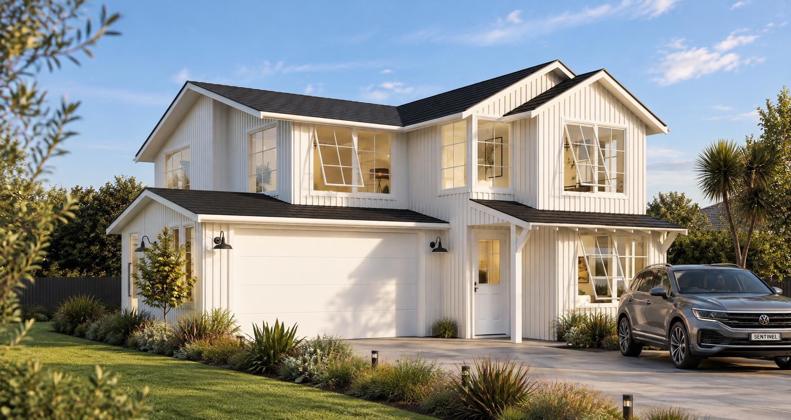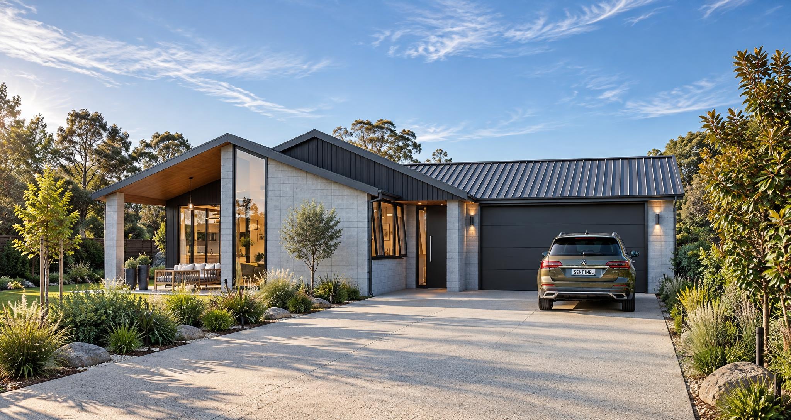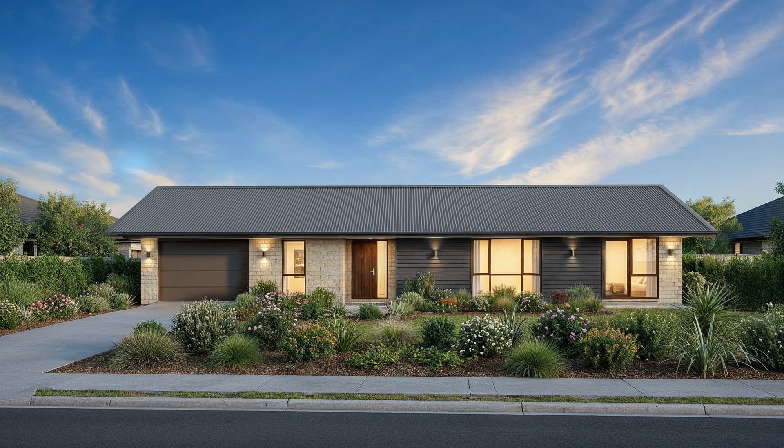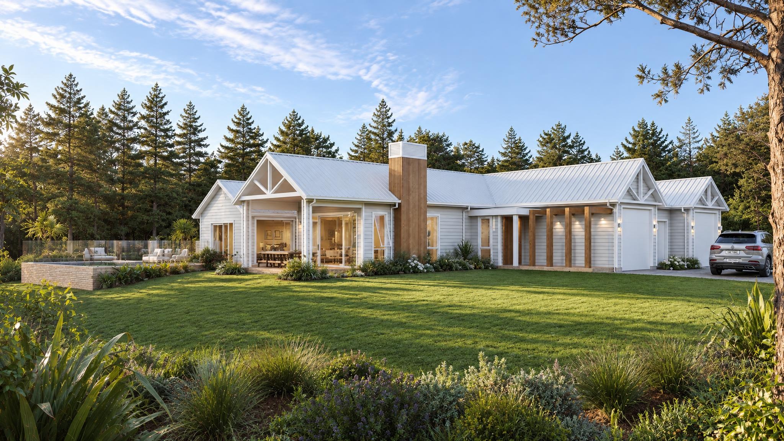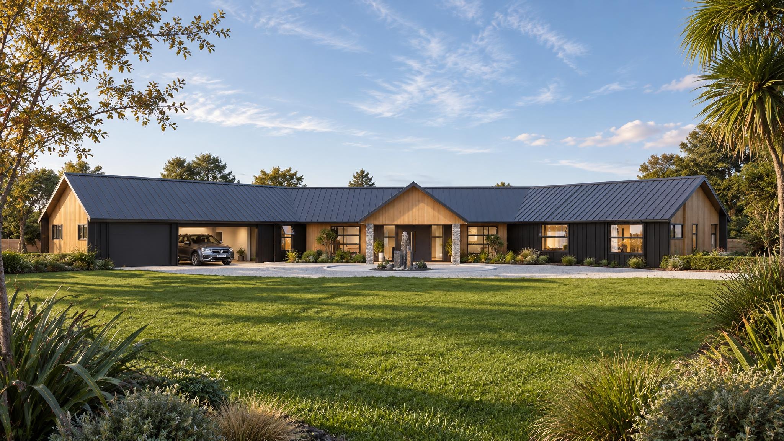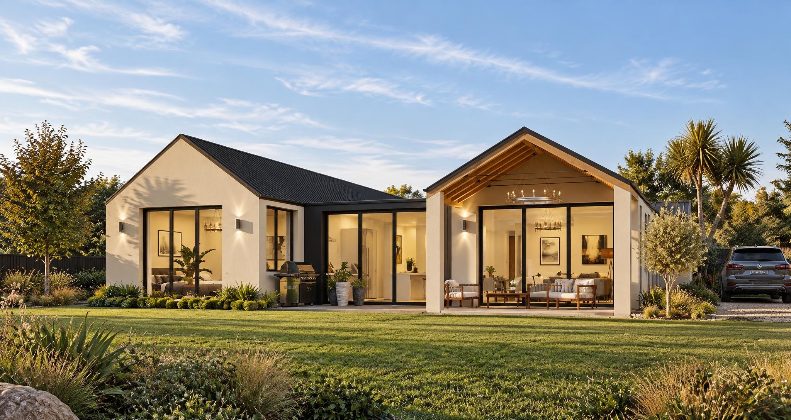
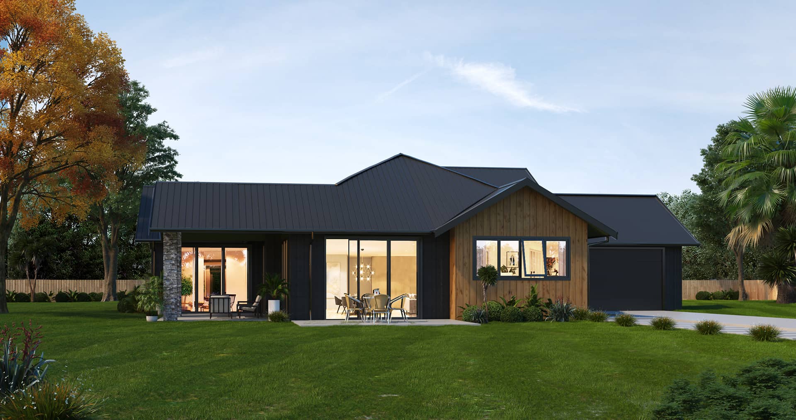
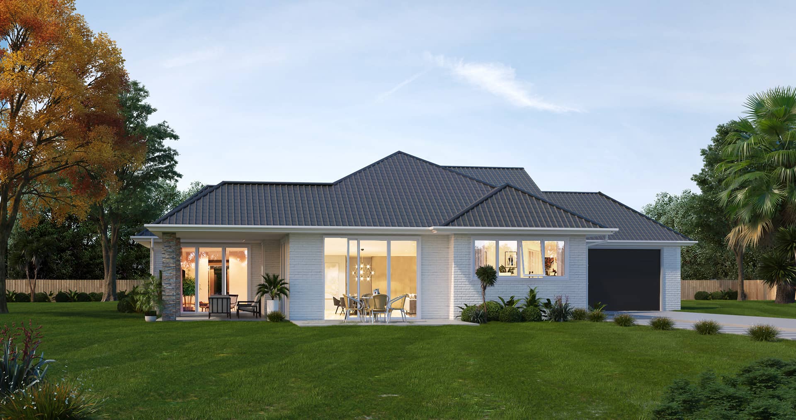
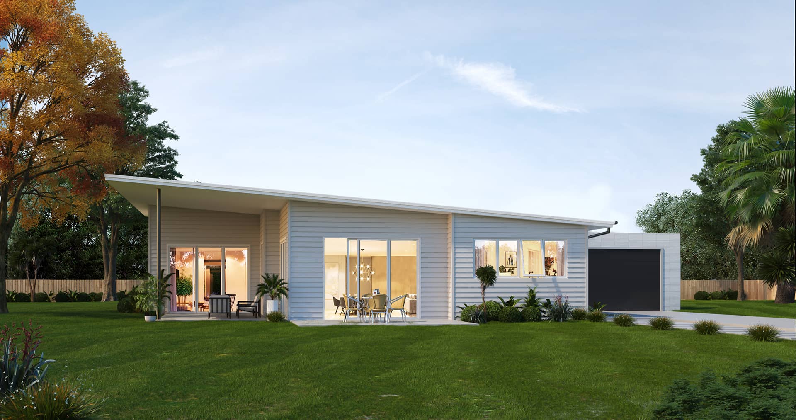
Waitomo — Gable roof Waitomo — Hip roof Waitomo — Monopitch roof

Waitomo

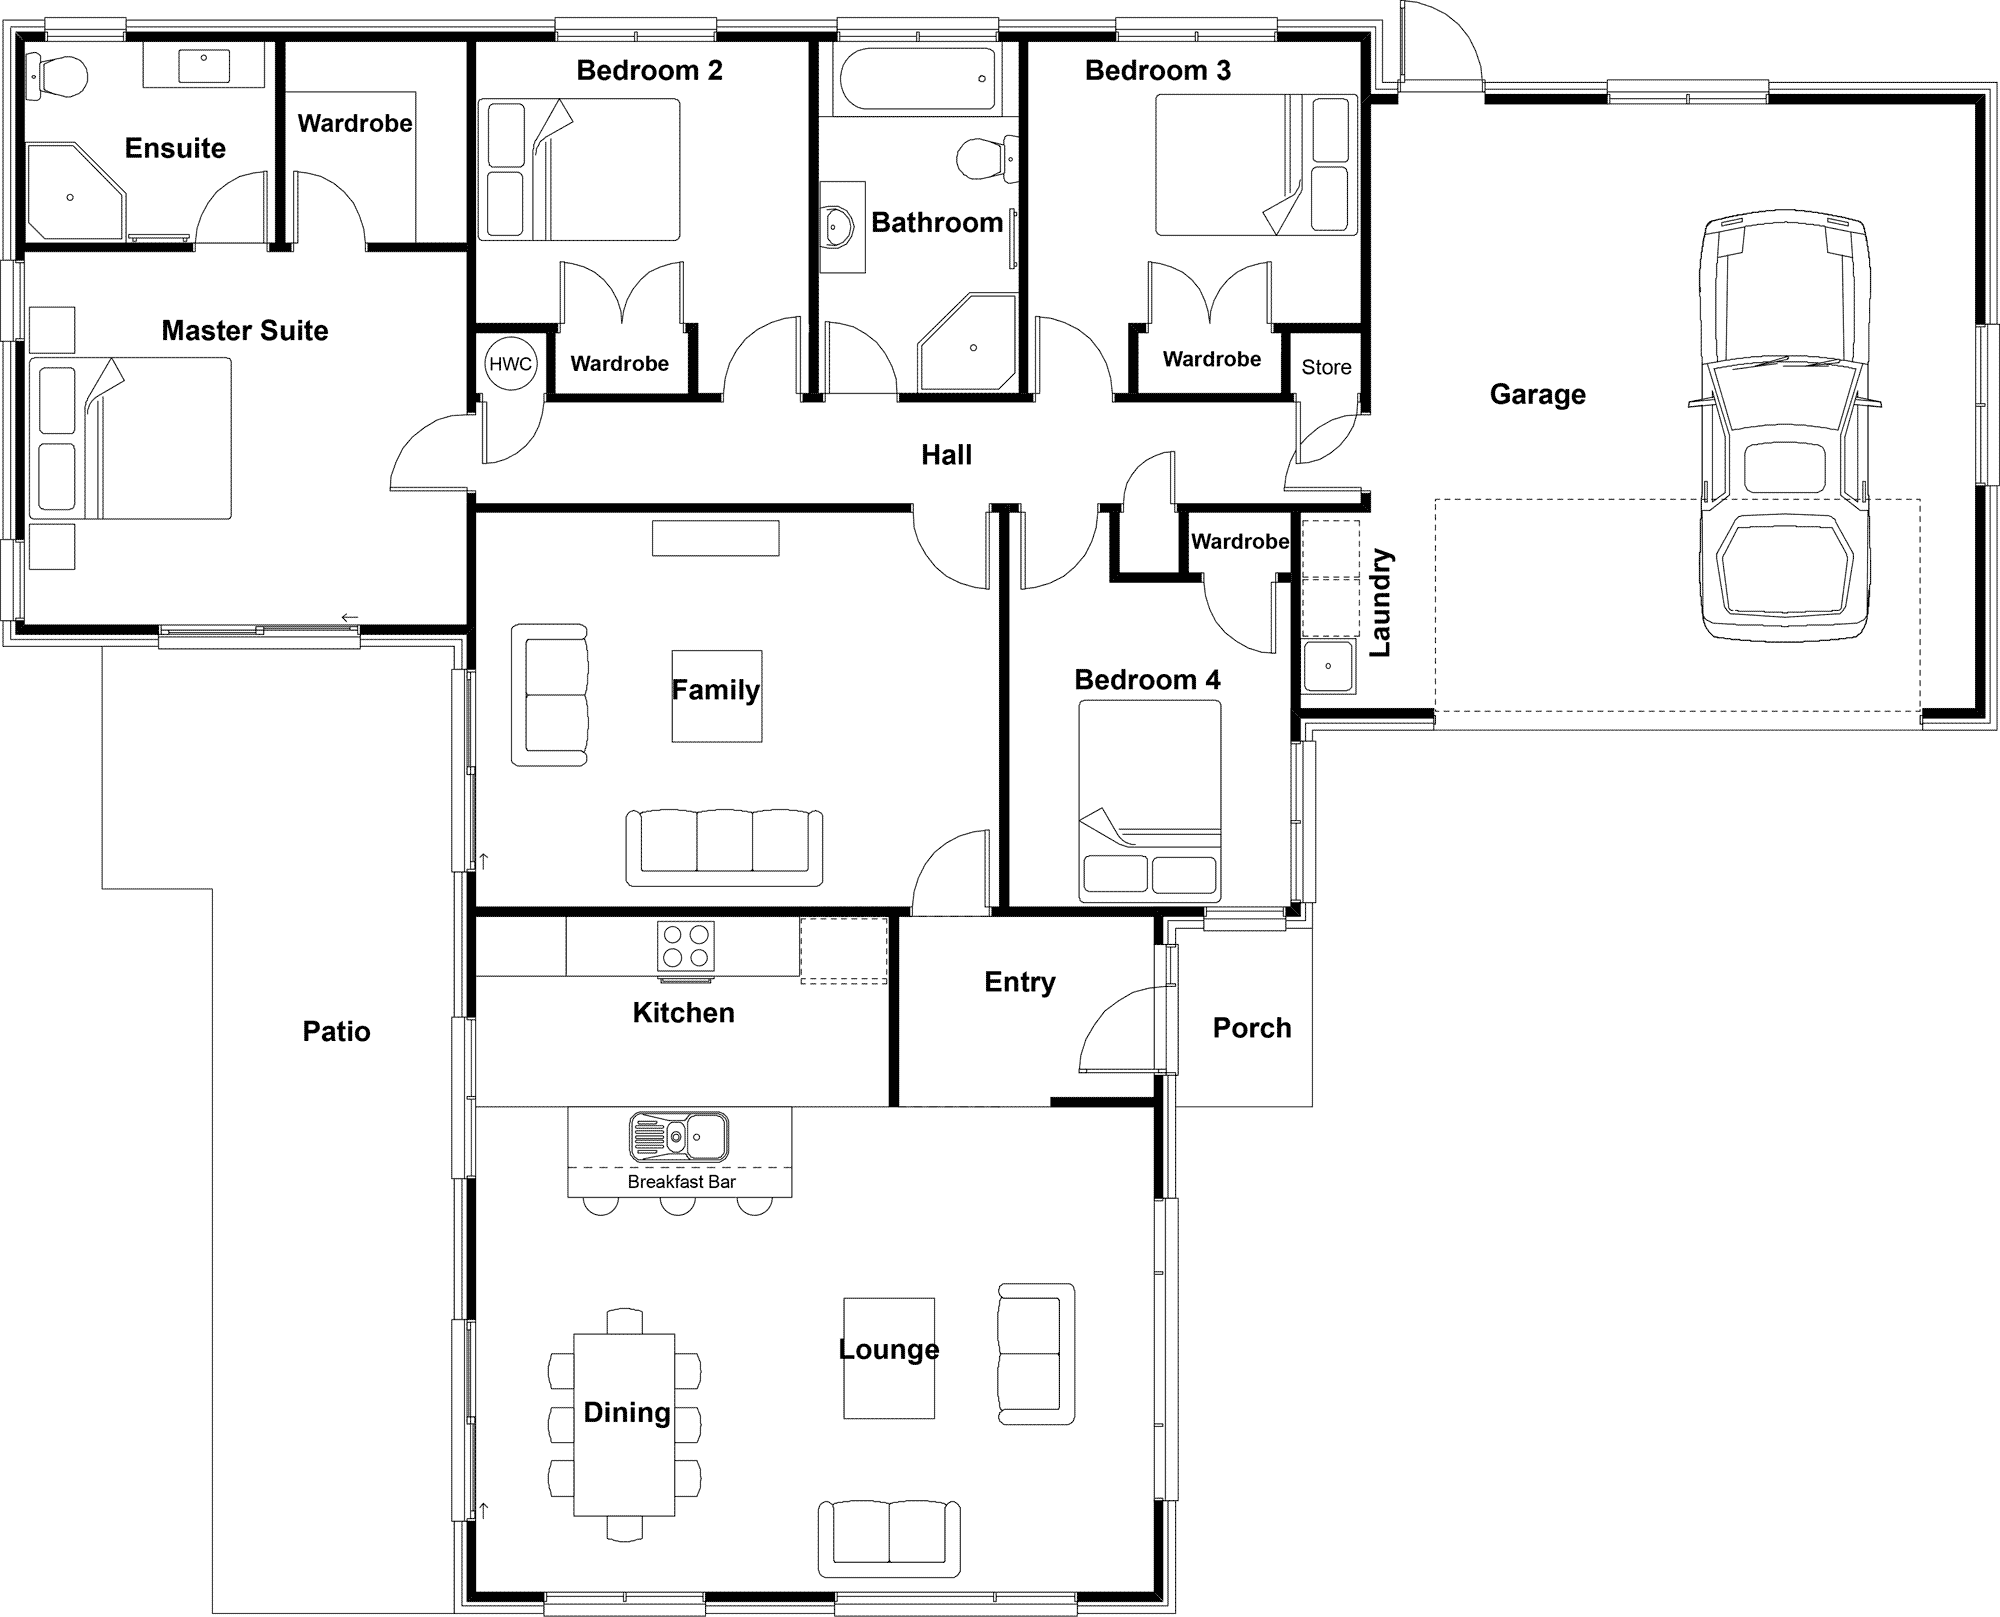
The Waitomo plan

4 Bed|2 Bath|Double Garage

Size
174m²
House length
15m
House width
20m
More measurements
House area
138m²
Garage area
36m²
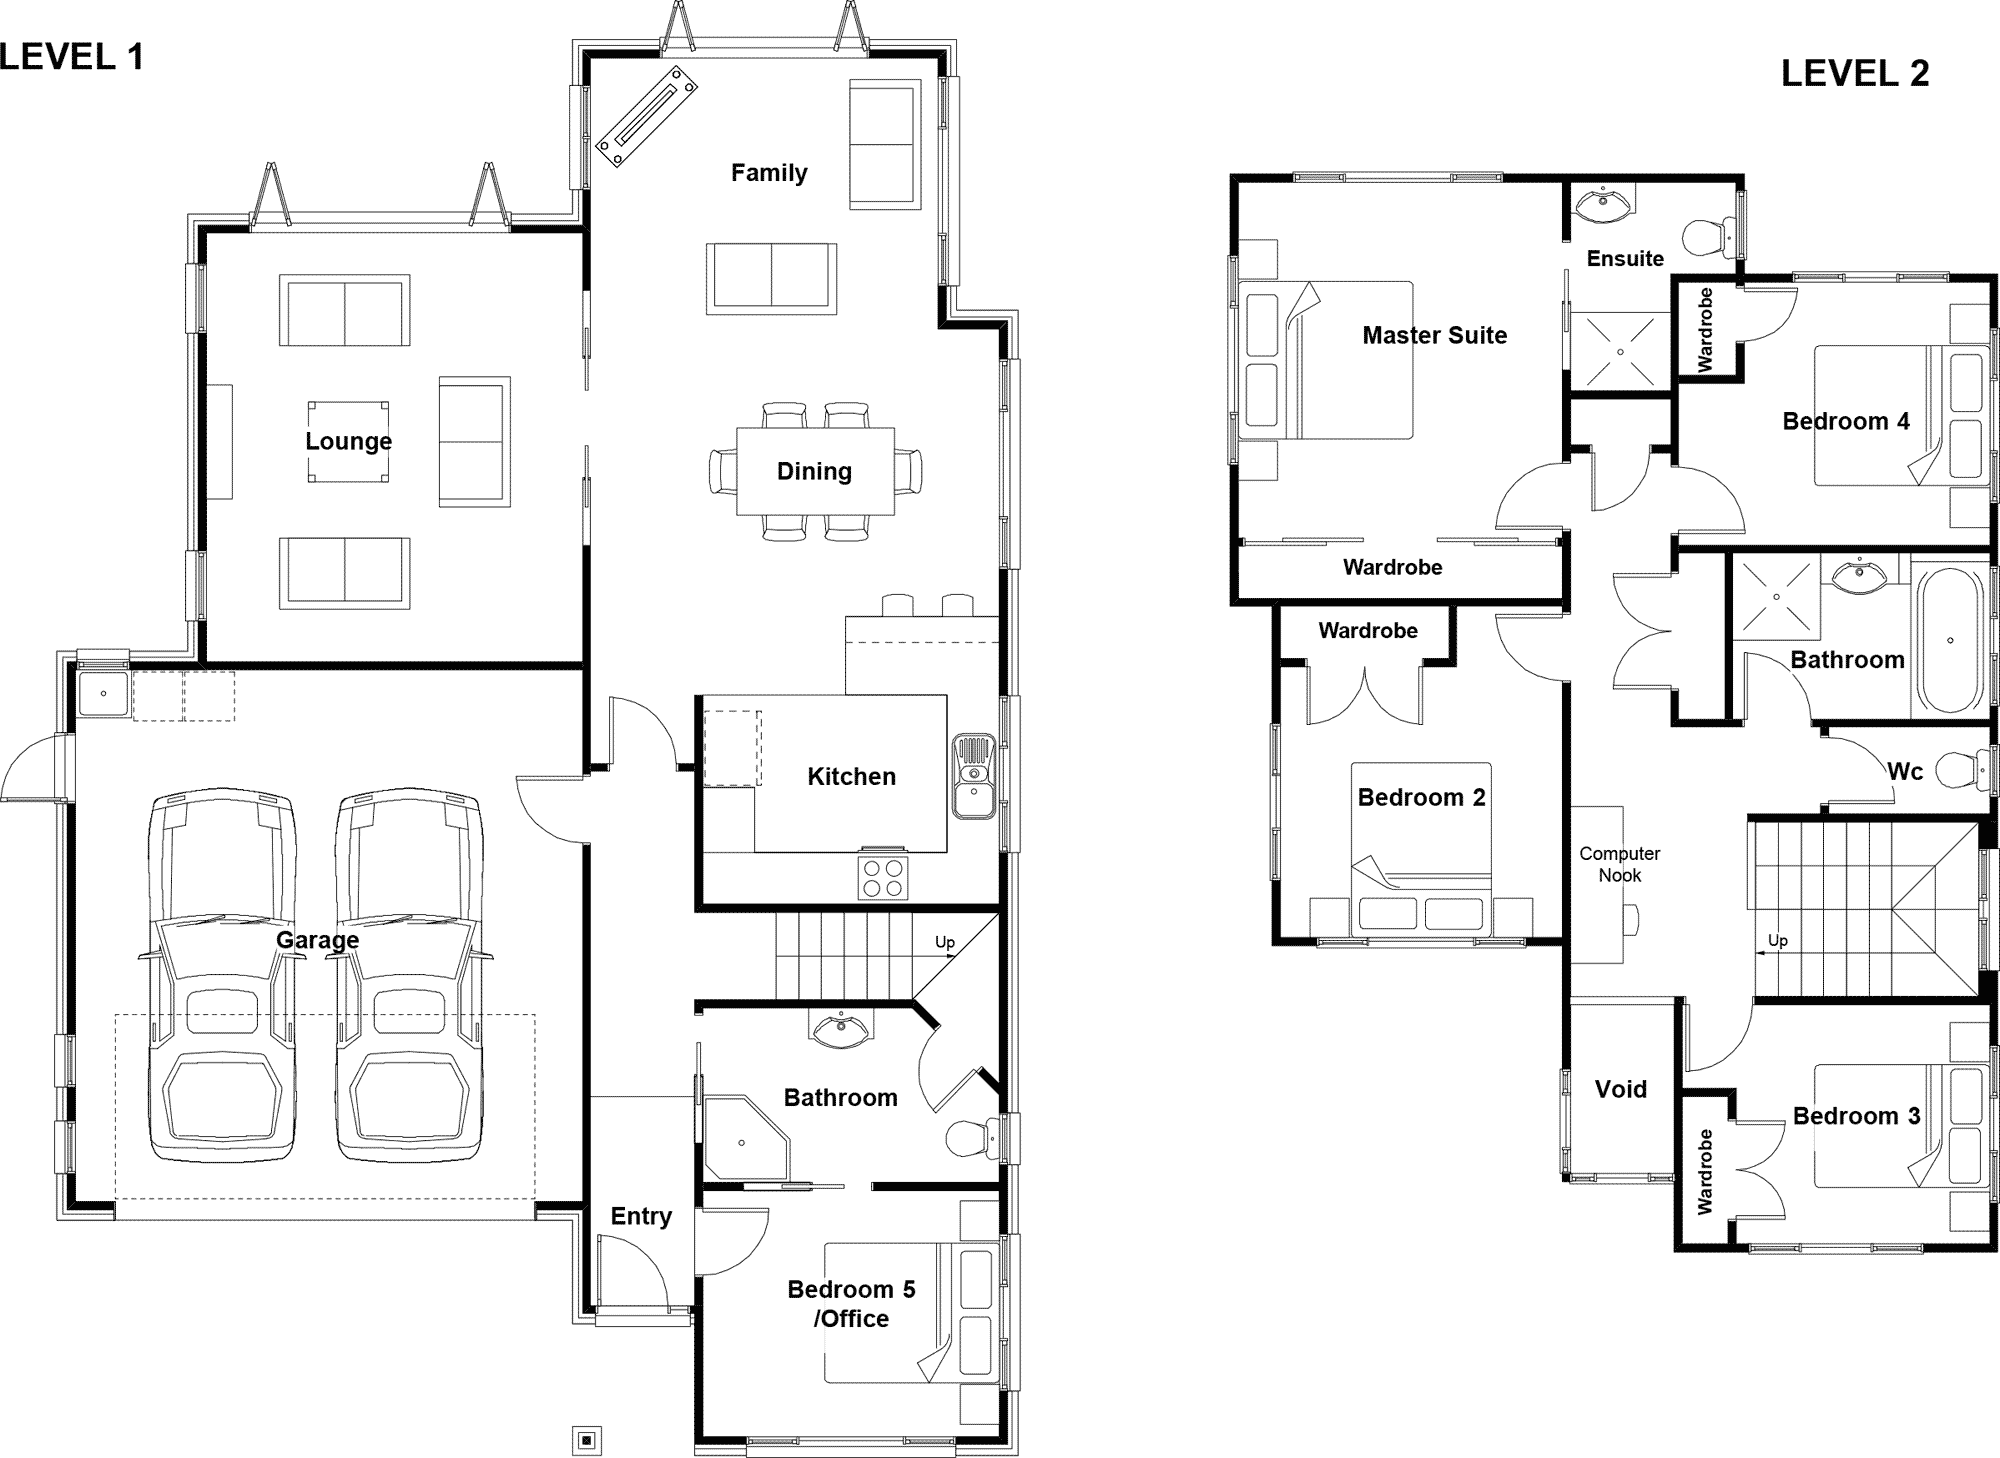
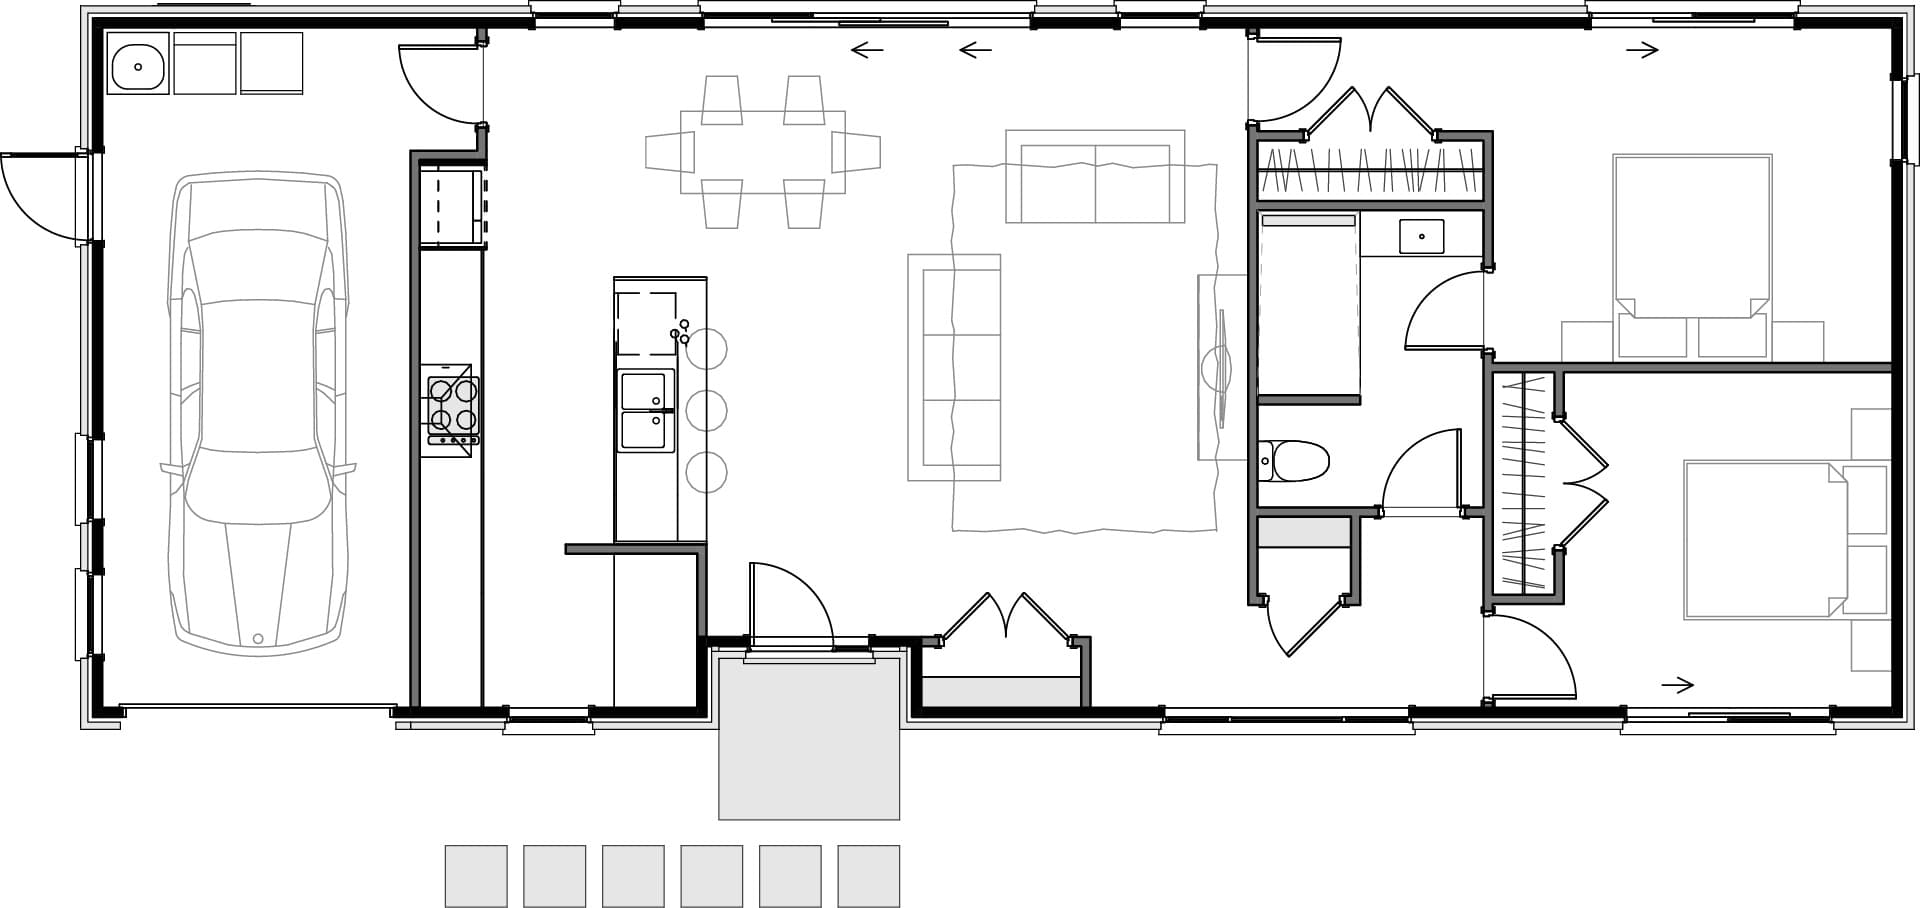
Master Suite
3.6 x 3.7m
Bedroom 2
4 x 3.2m
Bedroom 3
4 x 3.2m
Bedroom 4
4 x 3m
See pricing guide

Price guide

$550k$700k

This price is as per our standard specification, with a simple hip roof design, not necessarily as pictured here. Find out more about our price guide.

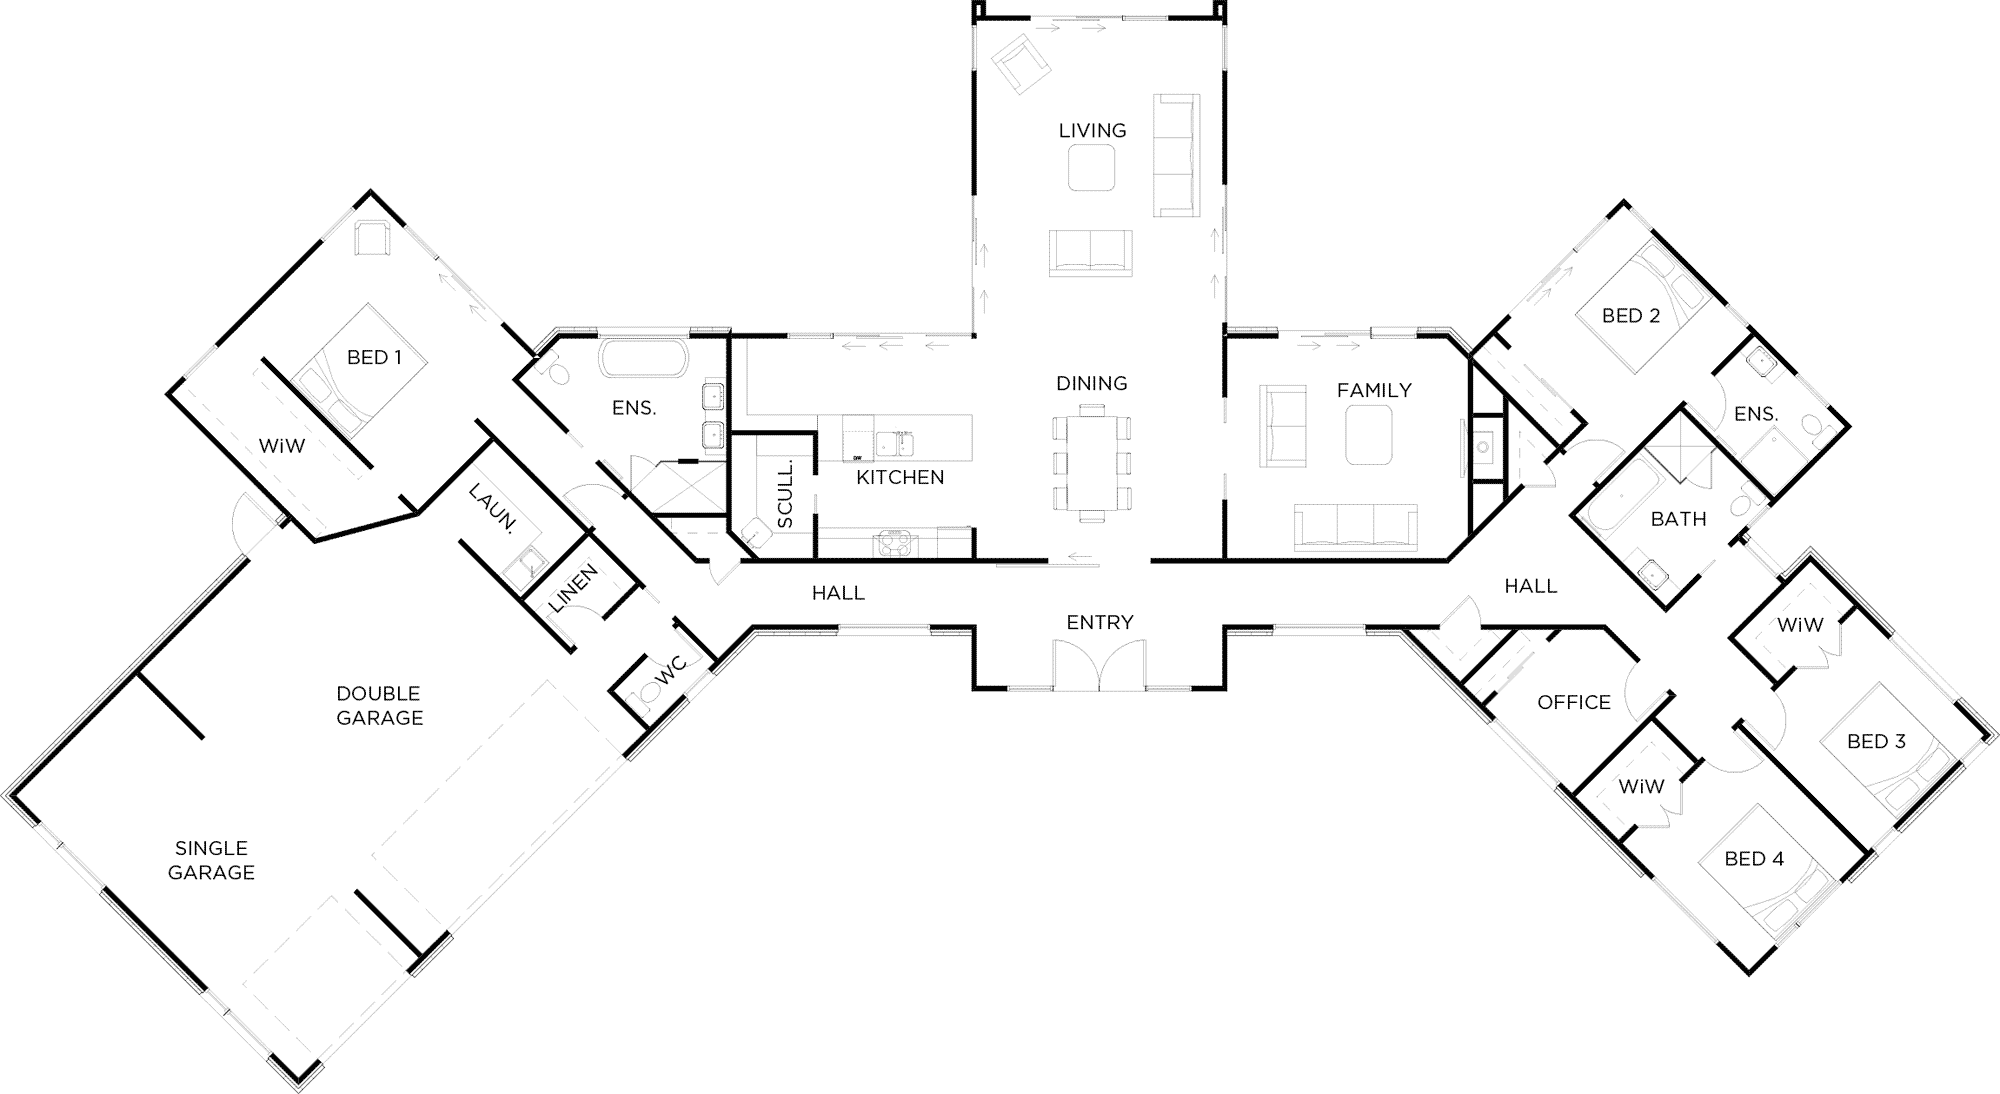
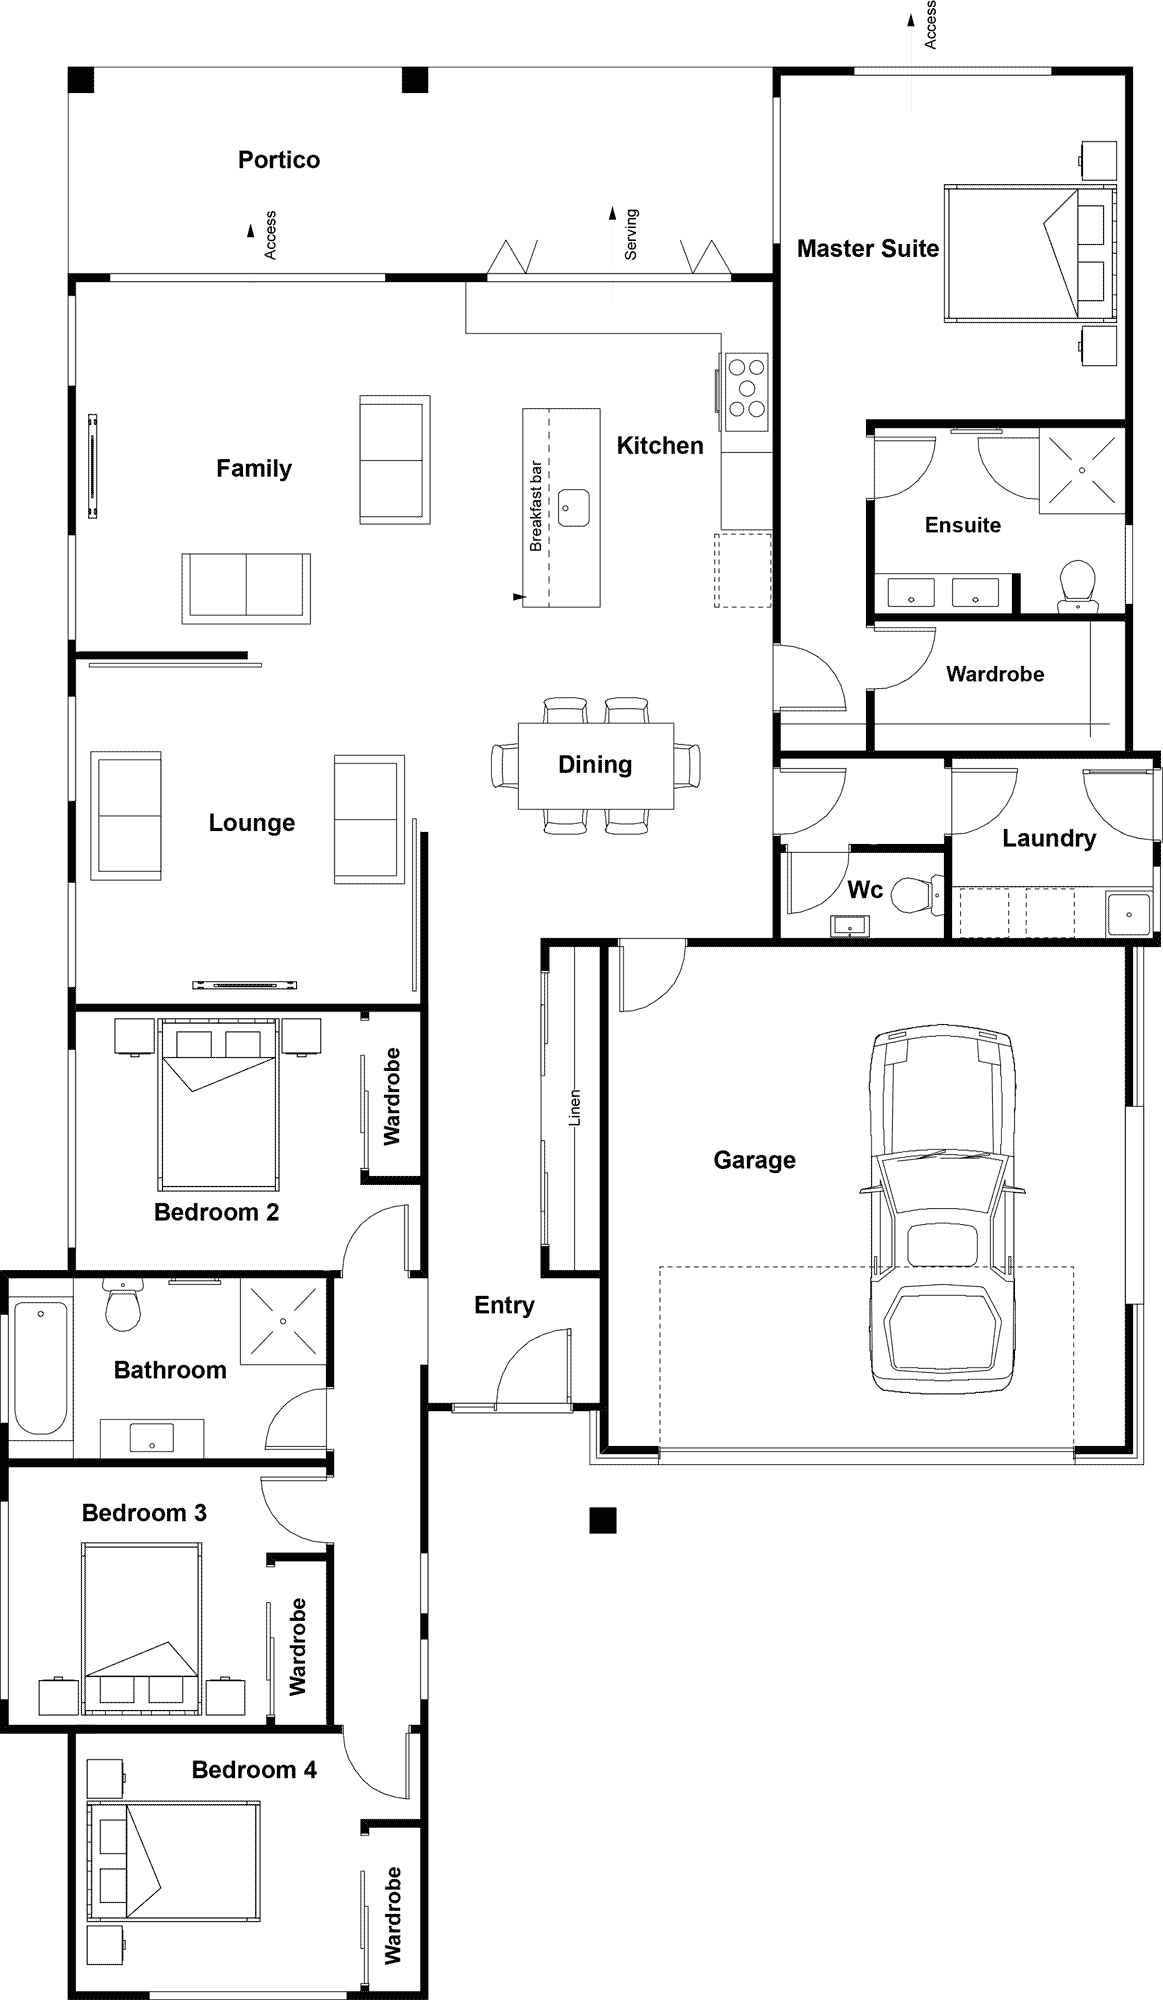
This family home fits a lot of house into a relatively small space. With four bedrooms, two bathrooms and two living areas this house provides a growing family with all the space they need to thrive. 174m2 of beautifully presented house with a great indoor-outdoor flow for entertaining, adults and children alike will enjoy the environment the Waitomo provides.
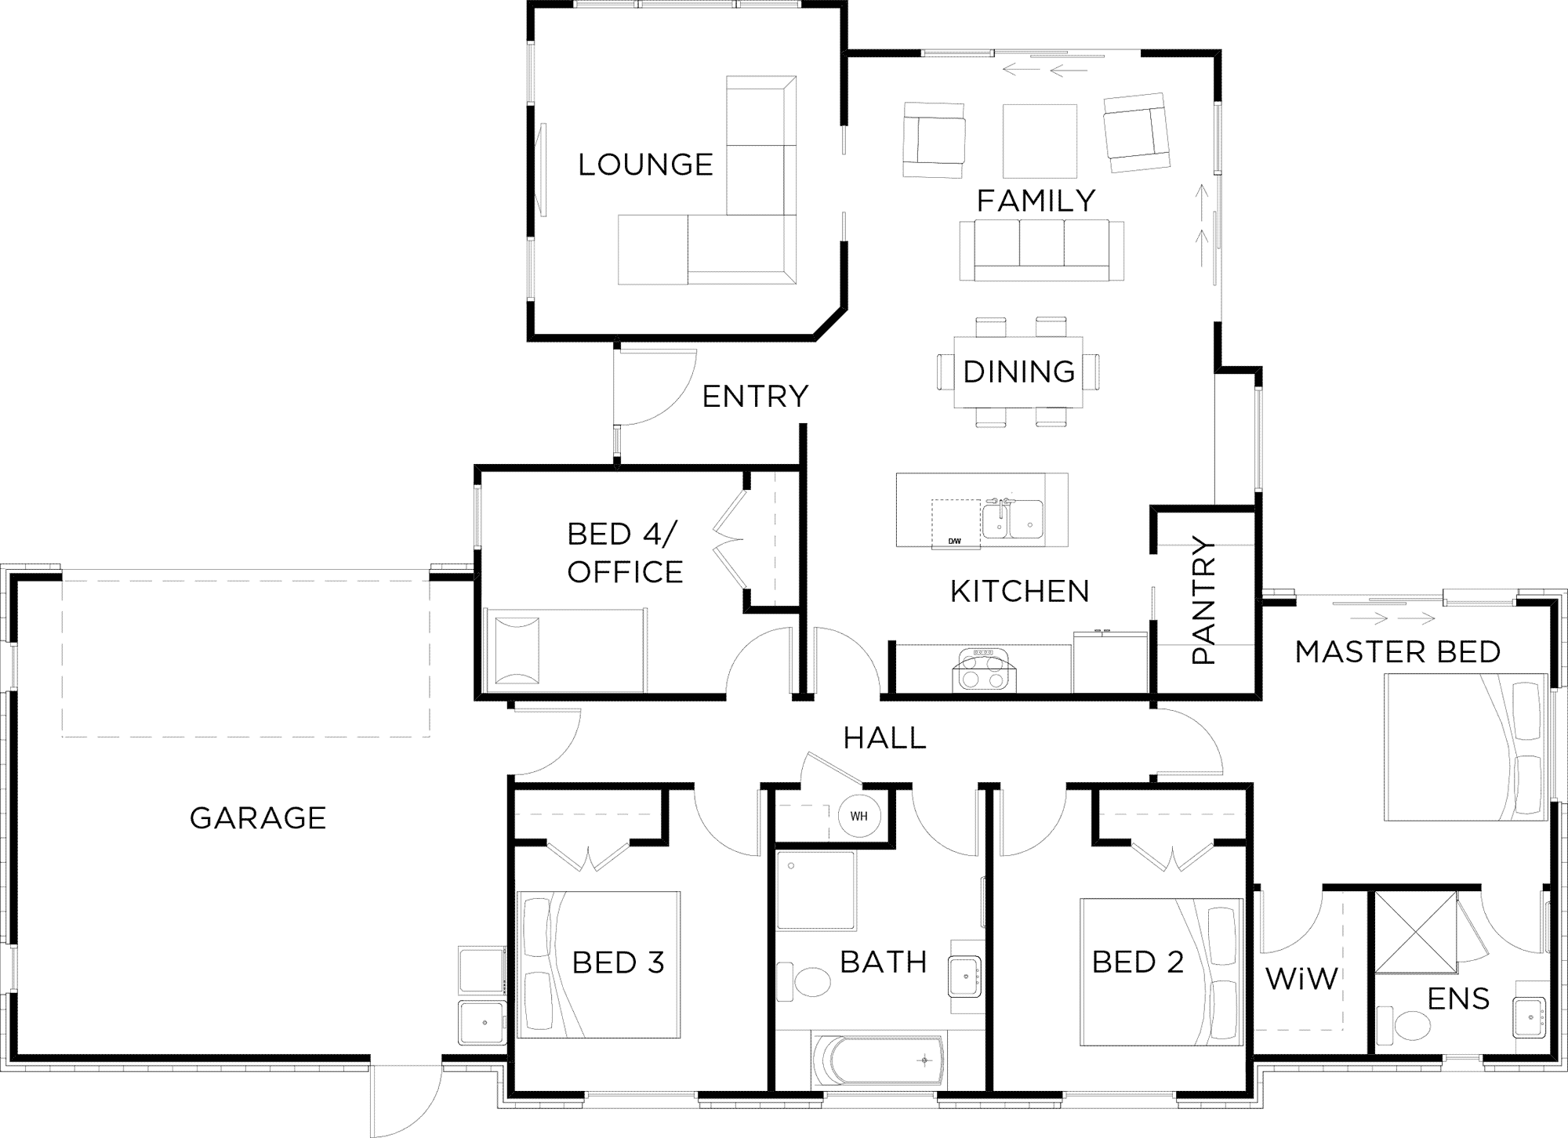
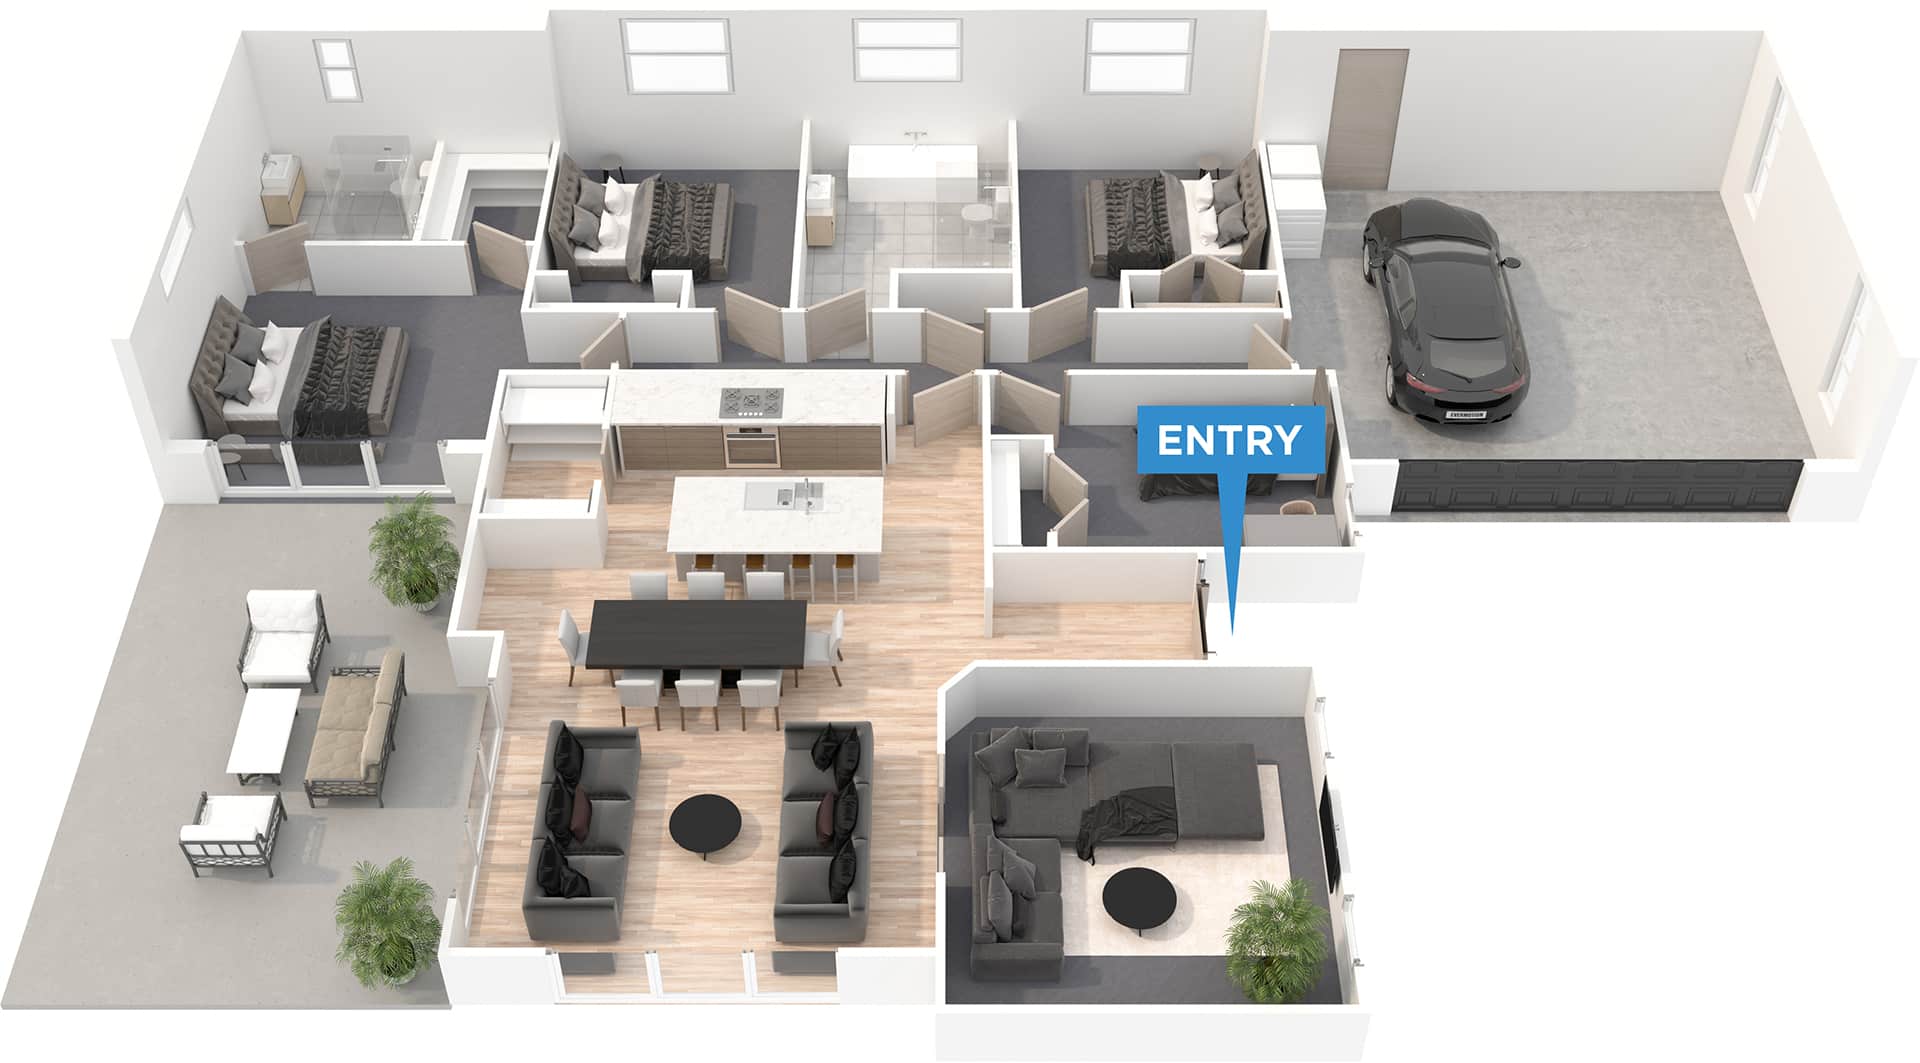
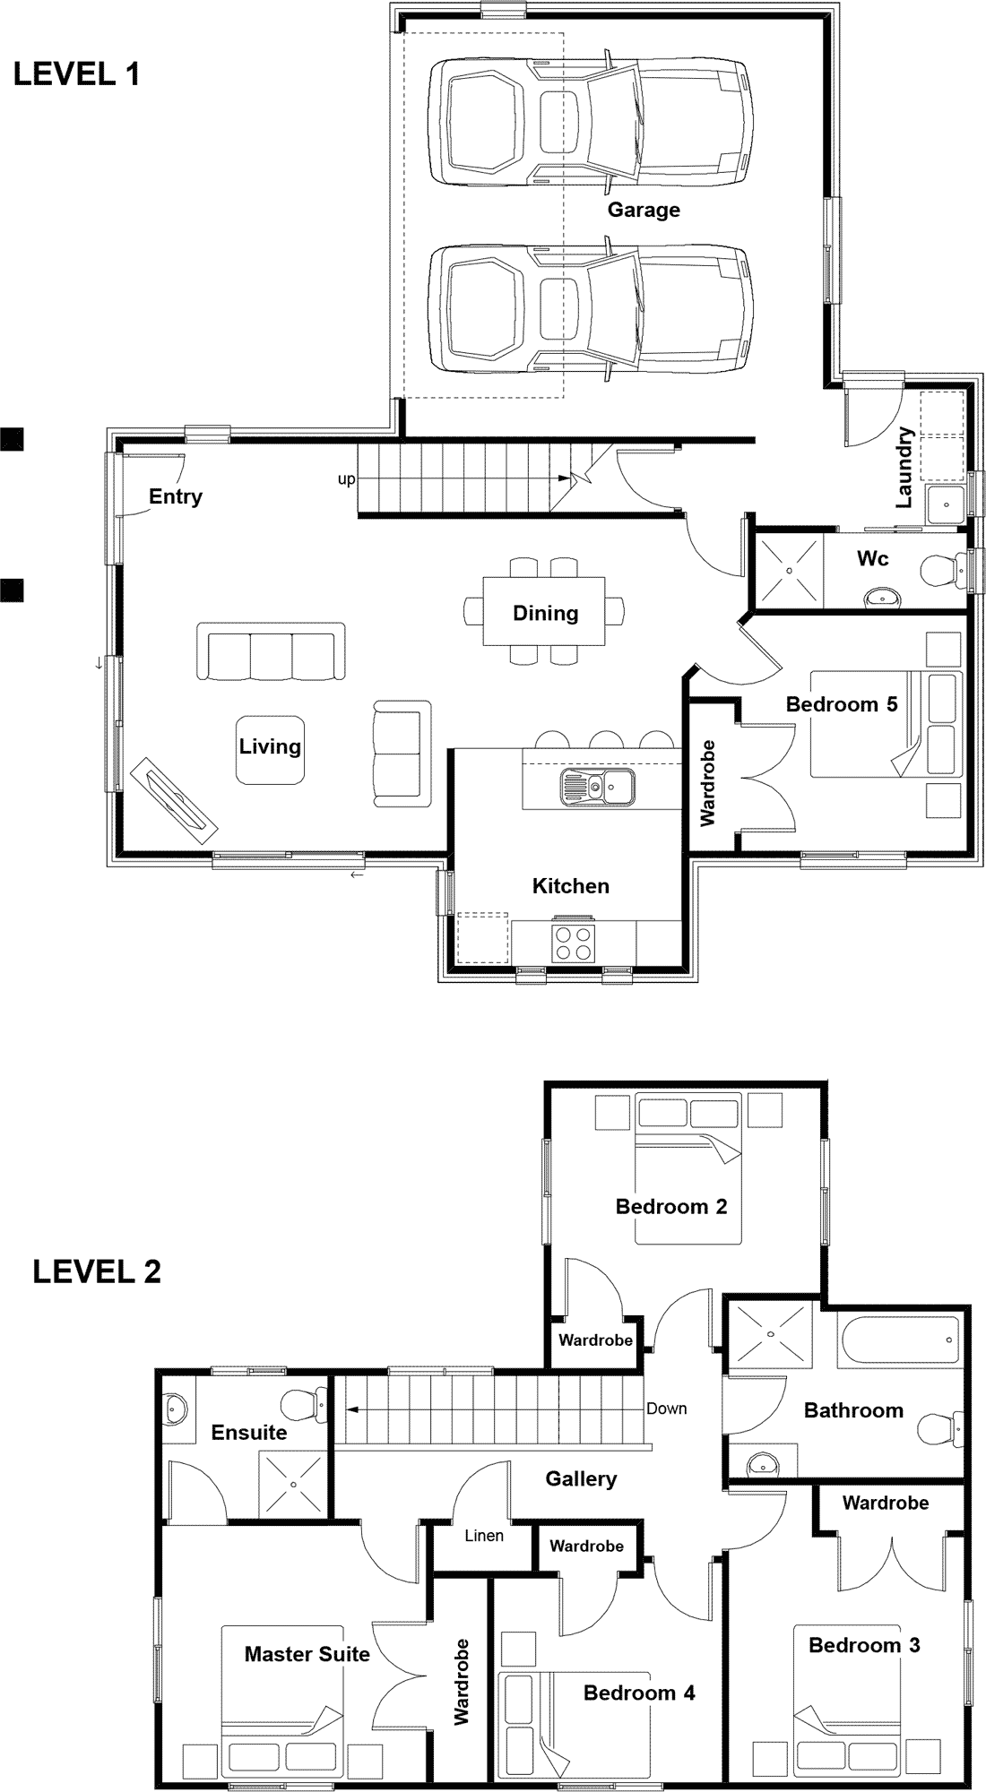
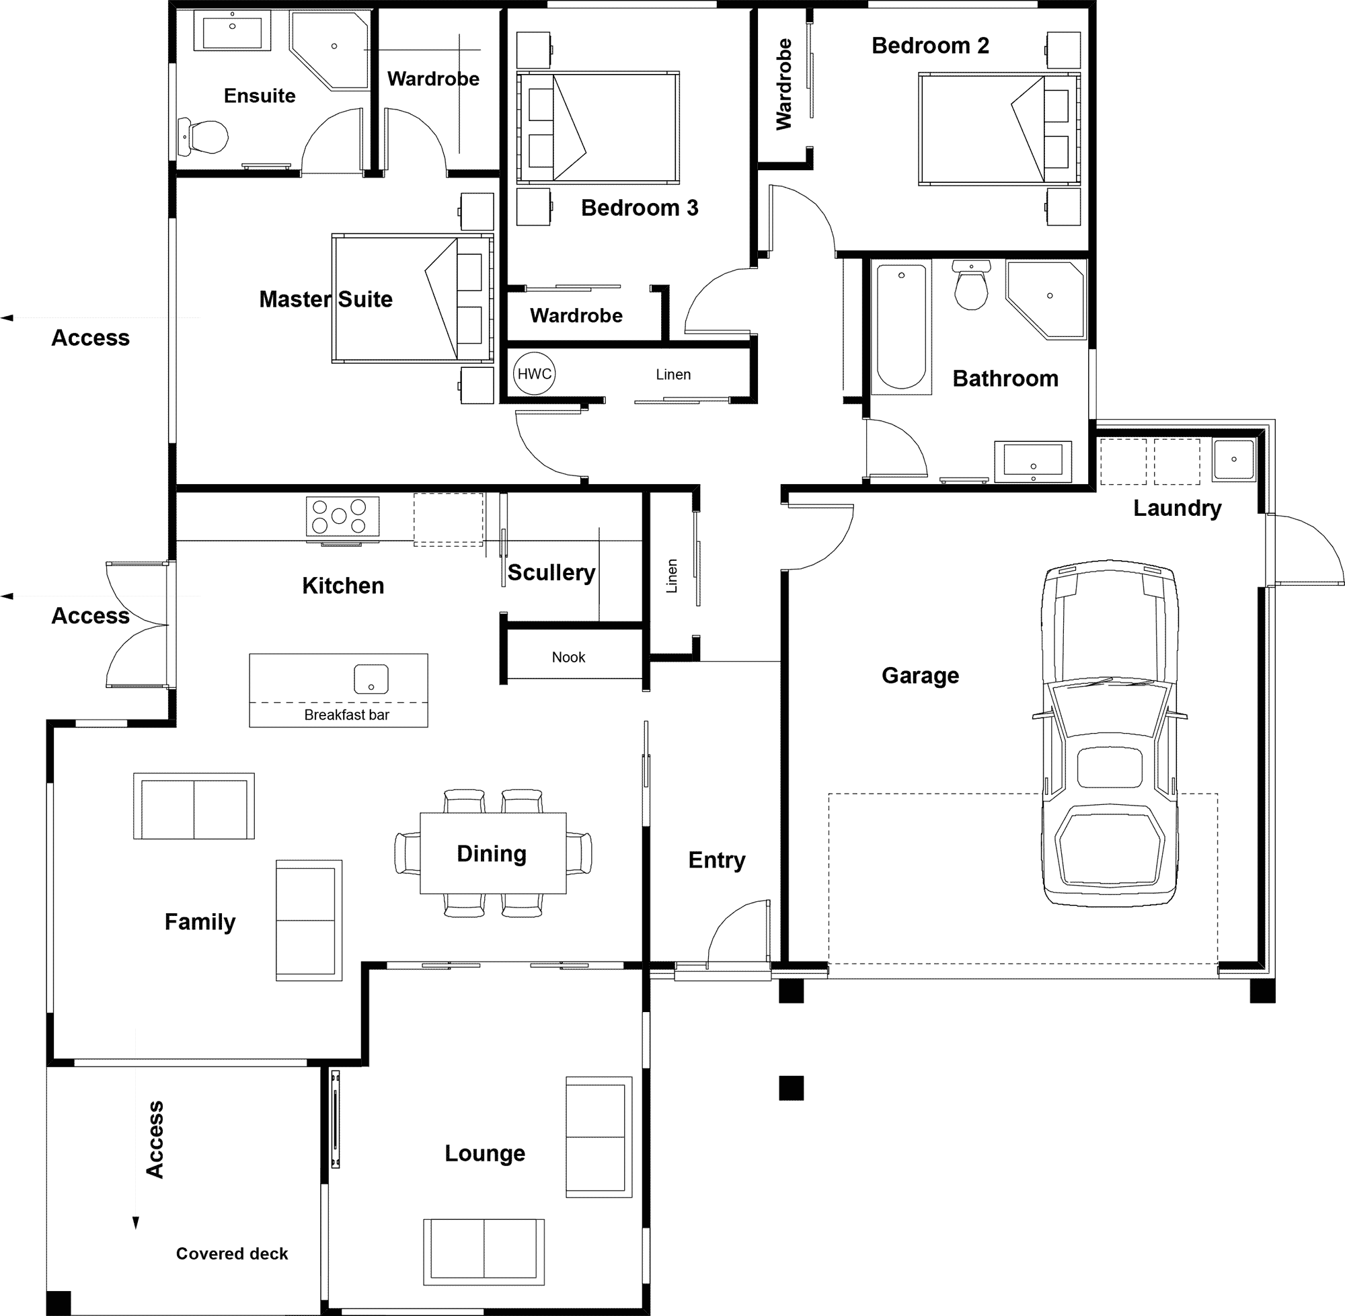
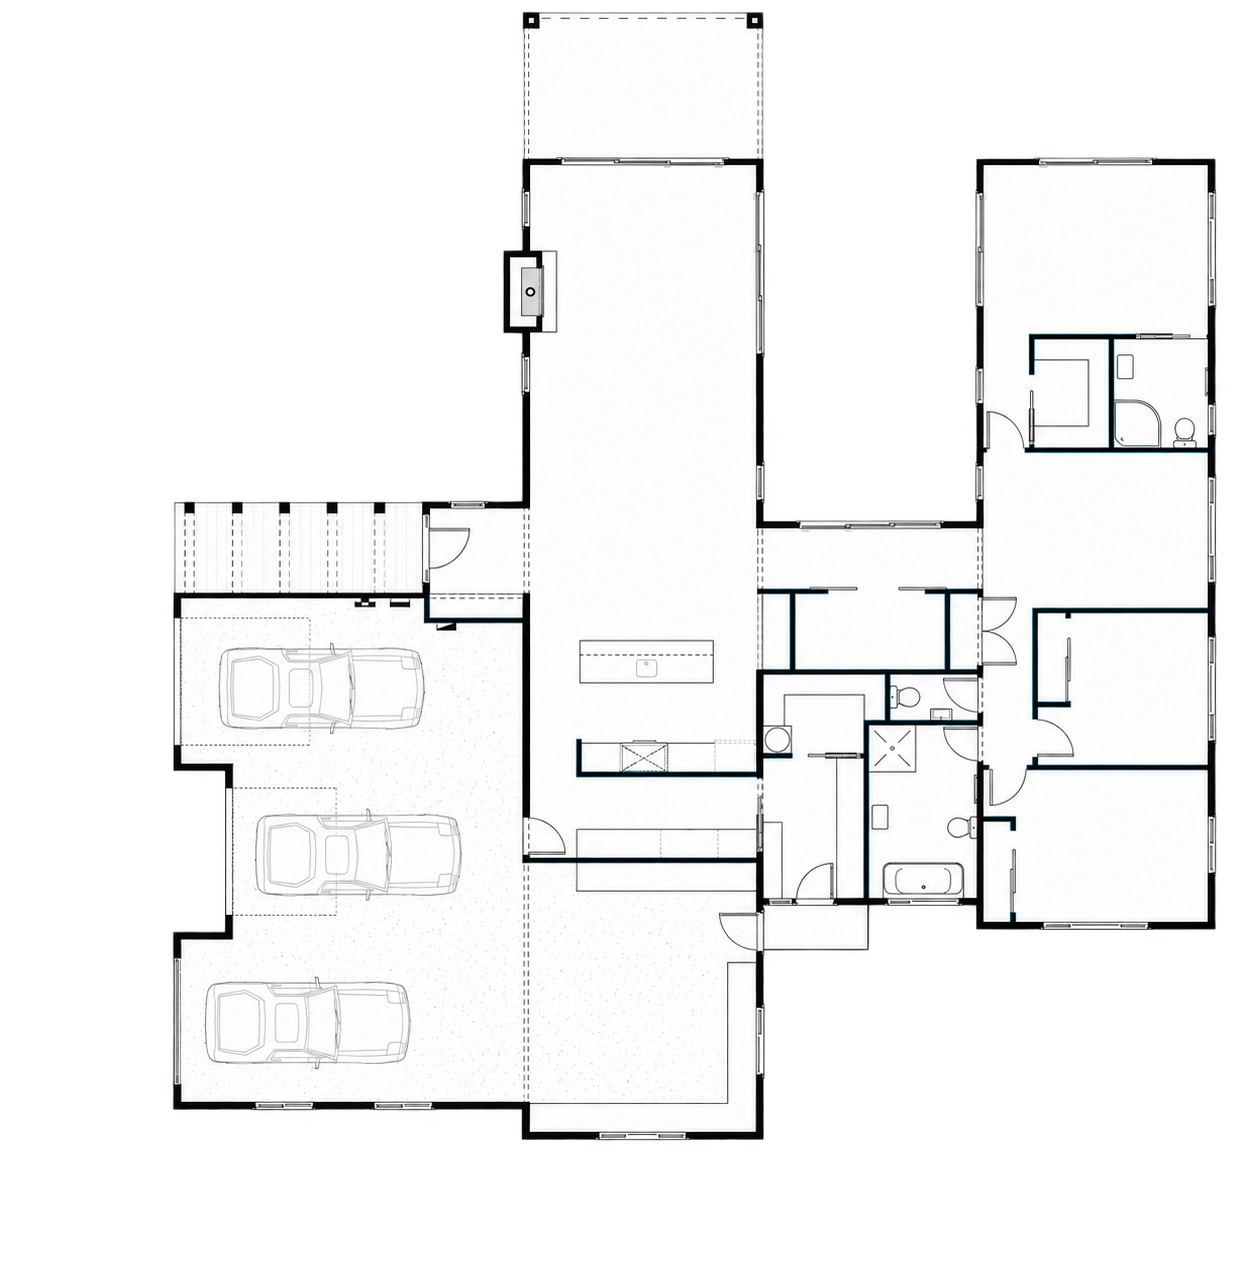
Waitomo floor plan Waitomo floor plan in 3D
Waitomo-Gable-WEB

Try it at your place

Enter an address to see the Waitomo plan on a map of your section.

Placing your plan…

Currently viewing ‘Waitomo’ plan
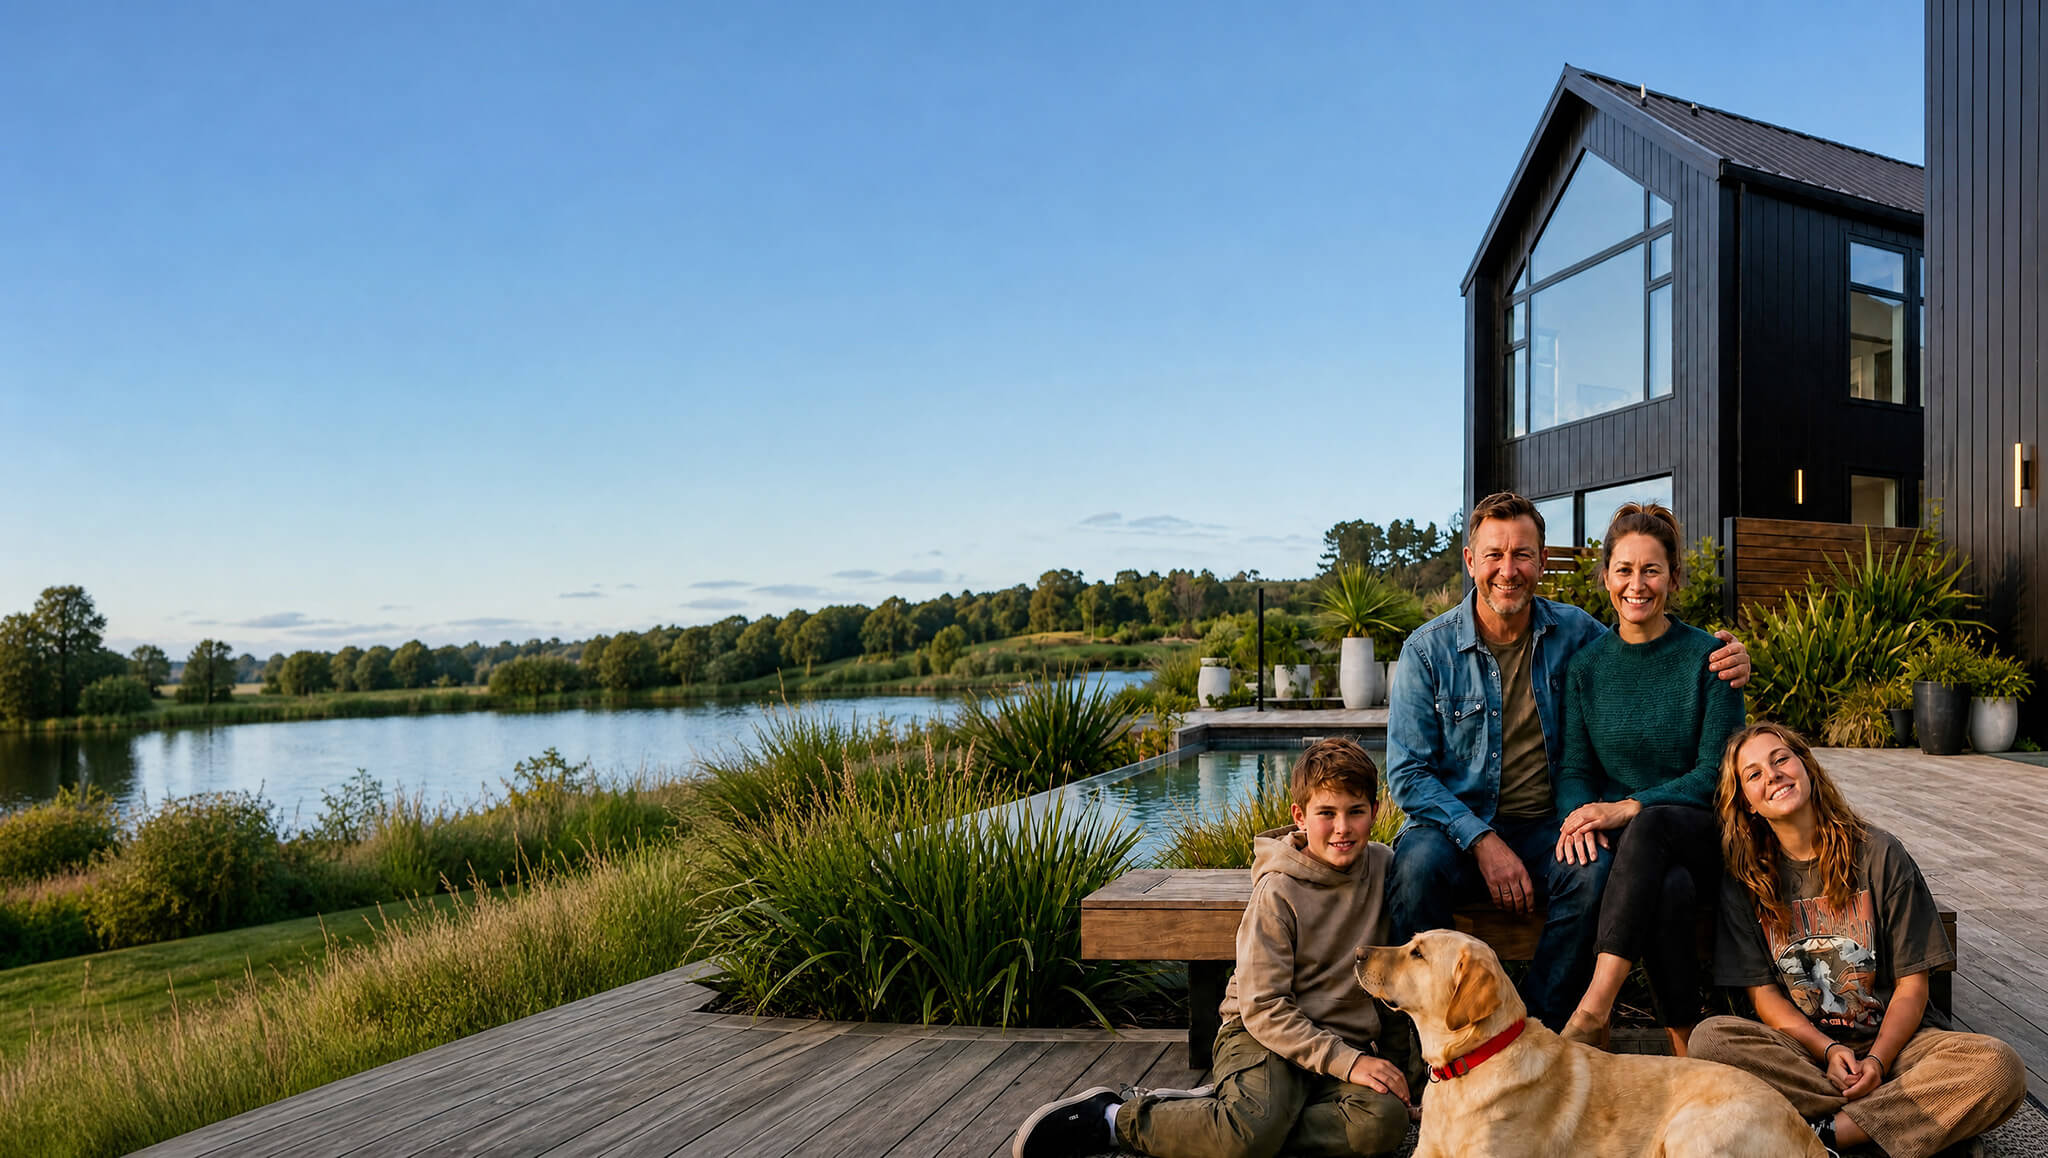
“We had challenges, but Sentinel always came through”

Amber & Scott share how they found the family home they’d been dreaming of.

Watch the video
faq

FAQ

Common questions about building with Sentinel Homes.

Can you design a home to suit my budget?

Yes. Tell us your overall budget early, including land and other project costs, so we can design towards it. Efficient layouts, a considered building shape and well-chosen materials and specifications can help your money go further. We’ll discuss your priorities and explain the trade-offs as the design and pricing develop.

Do I need plans before contacting Sentinel?

No. You can start with your ideas, an indicative budget and any information about your section. We’ll help you explore what’s possible and develop a design around your site and the way you live. Our Ideas Gallery can provide inspiration, but you don’t need to choose a plan before talking to us.

Is a custom-designed home more expensive than starting with an existing plan?

A custom-designed home does not automatically cost more than starting with an existing plan. Designing for your site can reduce unnecessary earthworks, make better use of space and deliver a better fit for your budget. The final size, shape, specifications and site requirements determine the cost; adapting an unsuitable existing plan may offer little saving.At Sentinel, we design around your section, the way you live and your budget. That gives us the freedom to create a home that fits you.Our home plans are a starting point for ideas. Your local team can help you compare design options and understand their costs.

Can Sentinel Homes build from plans prepared by my own architect?

Yes. If you already have plans, bring them to your local Sentinel team. We’ll review the design, site information and documentation with you, then explain what’s needed to price and build the home. Any changes, design responsibilities and permissions to use the plans need to be agreed before work proceeds.

Can you design an accessible home that will suit us as we get older?

Yes. We can design around your current needs and make everyday living easier as those needs change. Options may include step-free access, wider doorways, practical bathroom layouts and living spaces on one level. Talk to us early about mobility, household needs and future plans so we can consider these alongside your site and budget.

Do you offer free site checks and ballpark pricing?

Yes. Get in touch to arrange a free site check and ballpark pricing, with no obligation. This gives you early guidance; a detailed feasibility study, specialist reports and final building quote come later. We’ll explain any paid investigations or design work before you commit.

Secret Link