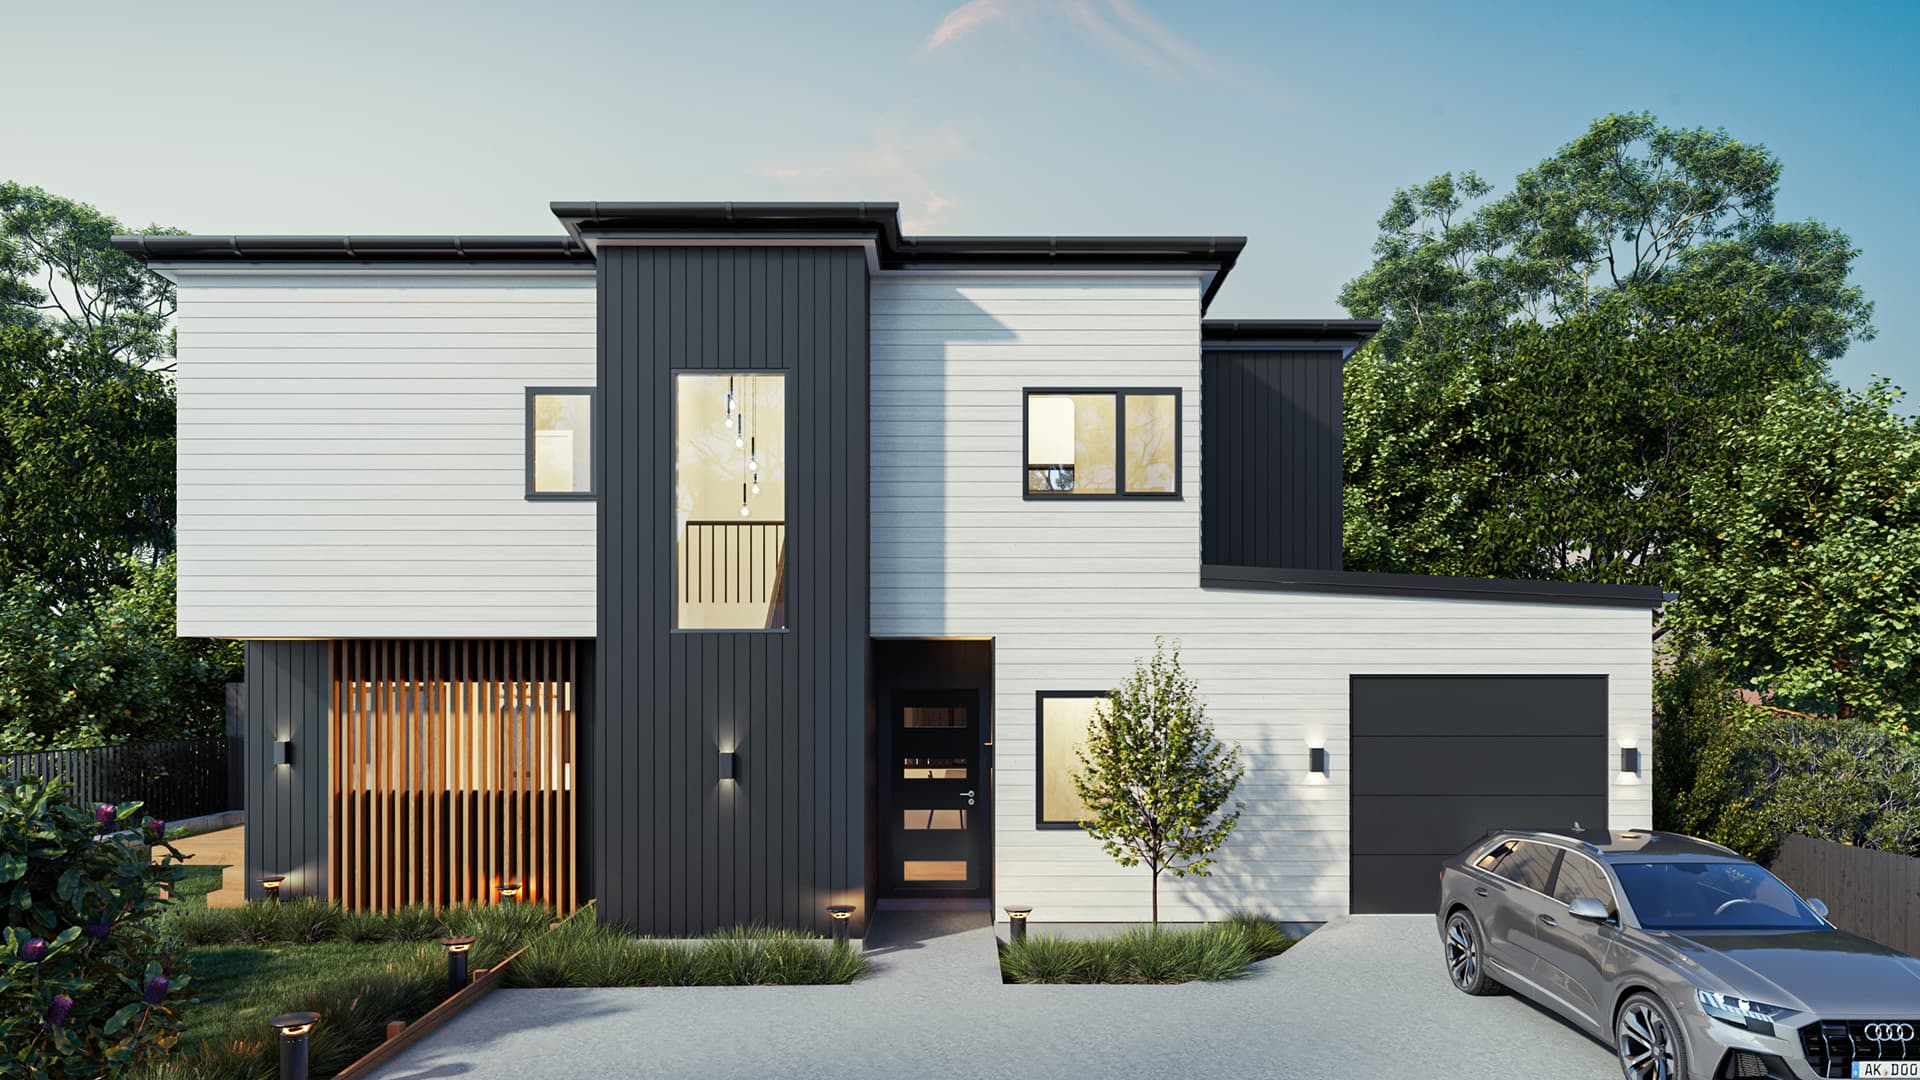
Onehunga
Onehunga
The Onehunga plan
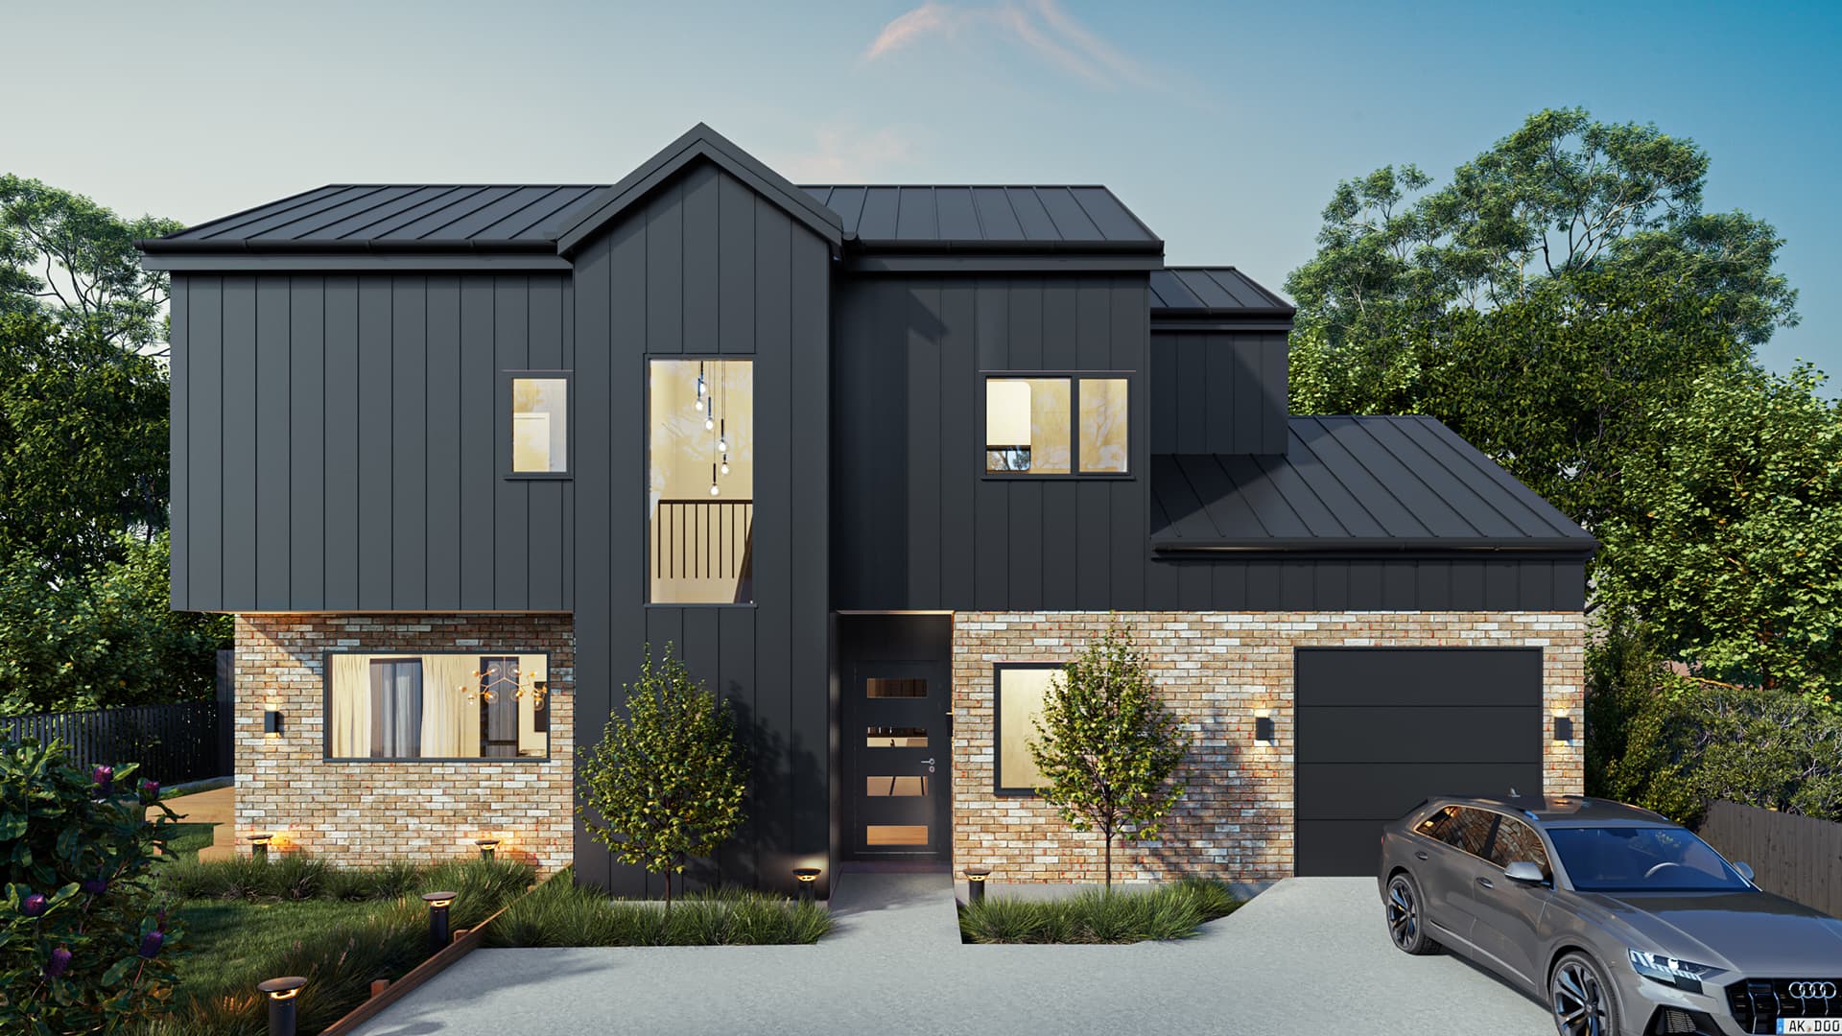
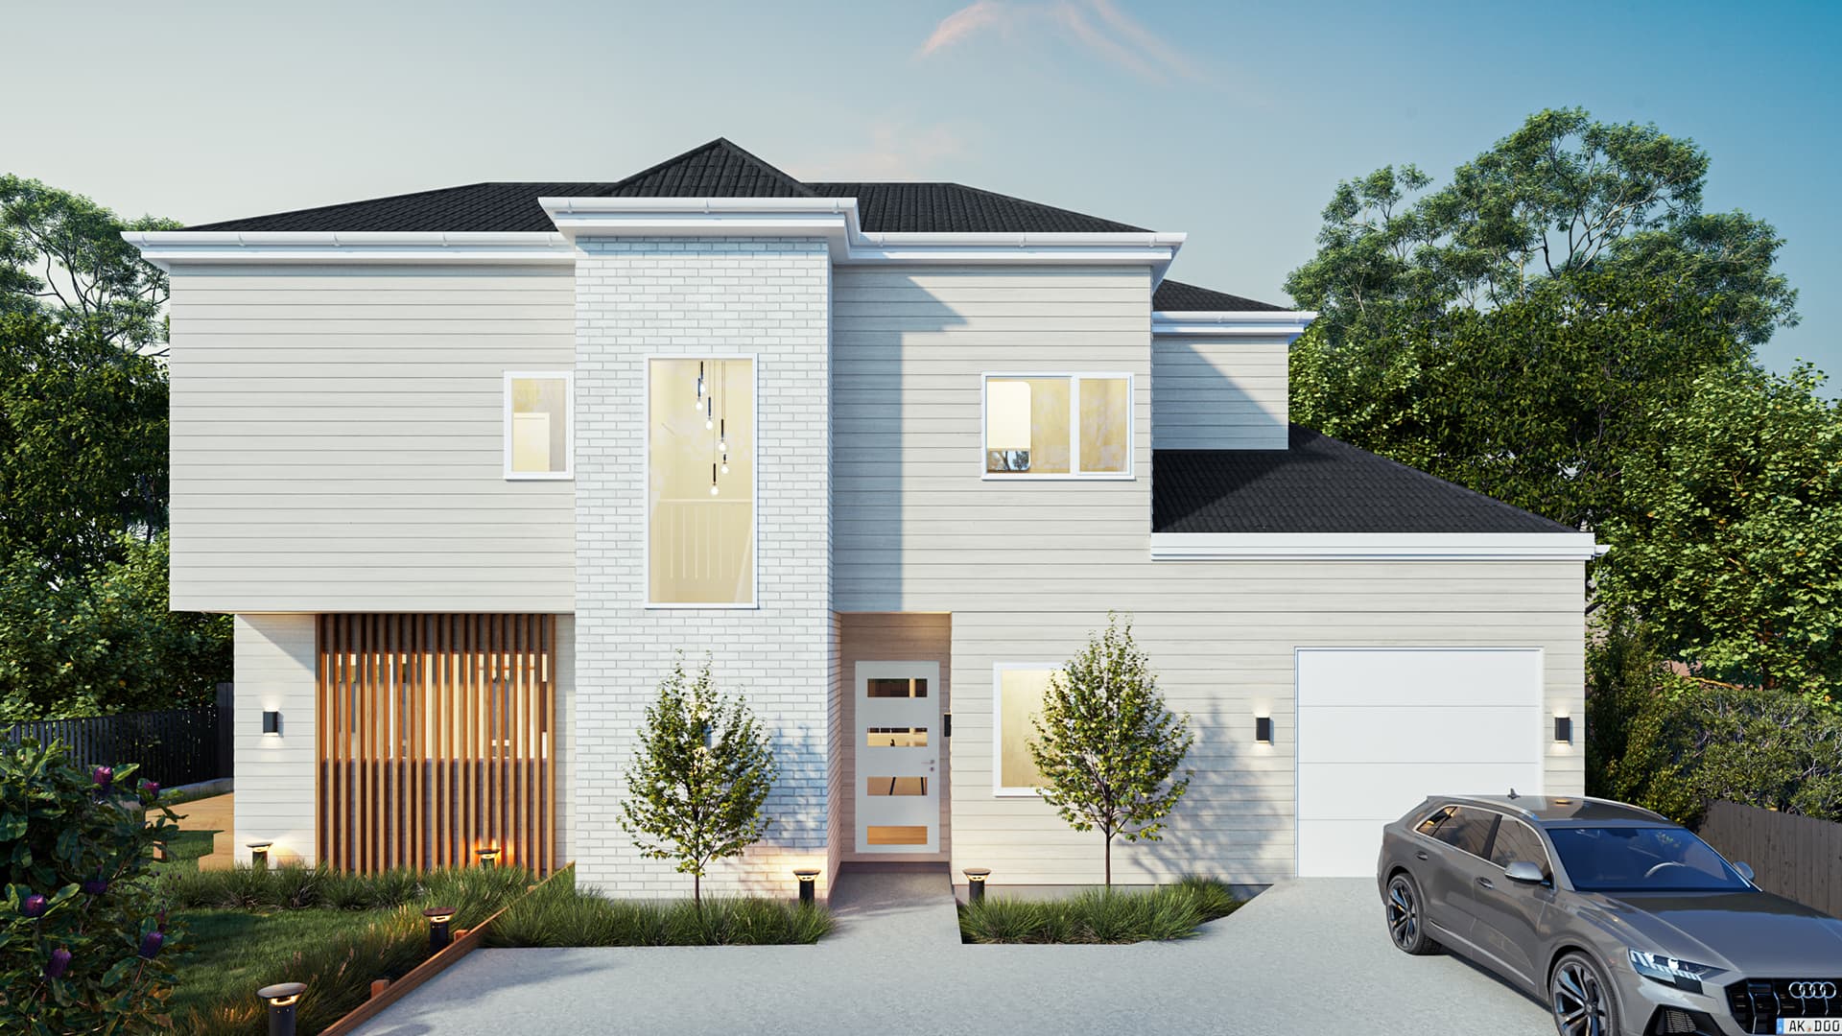
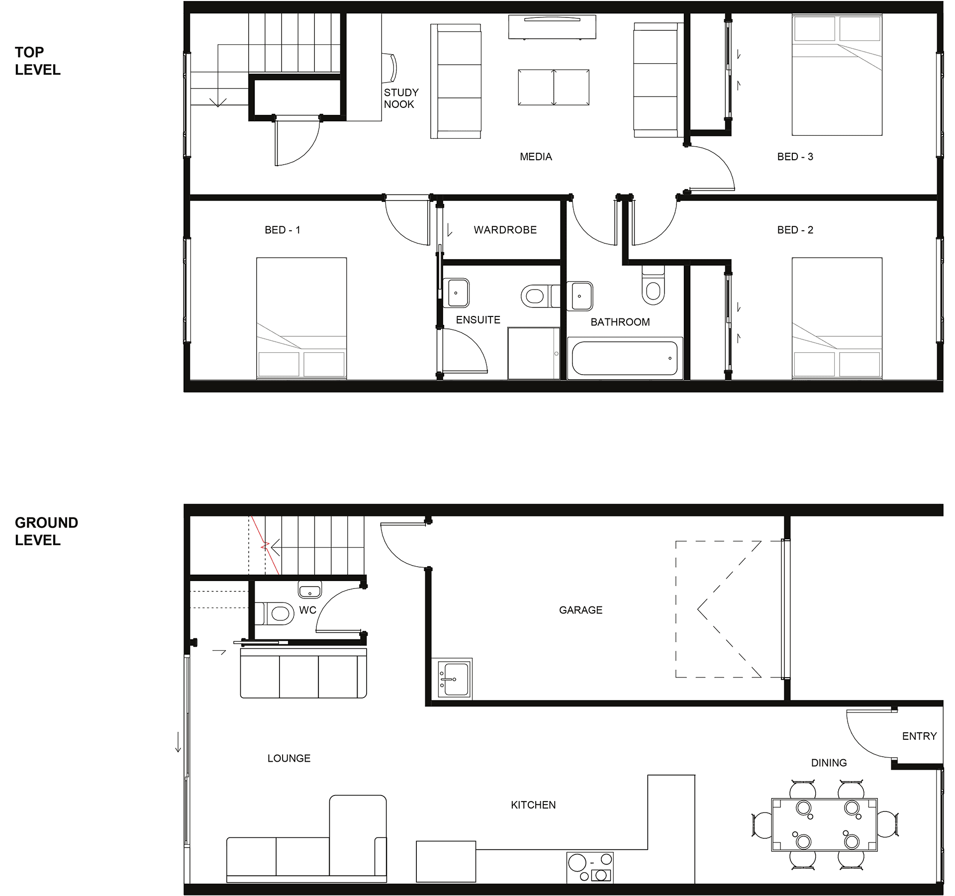
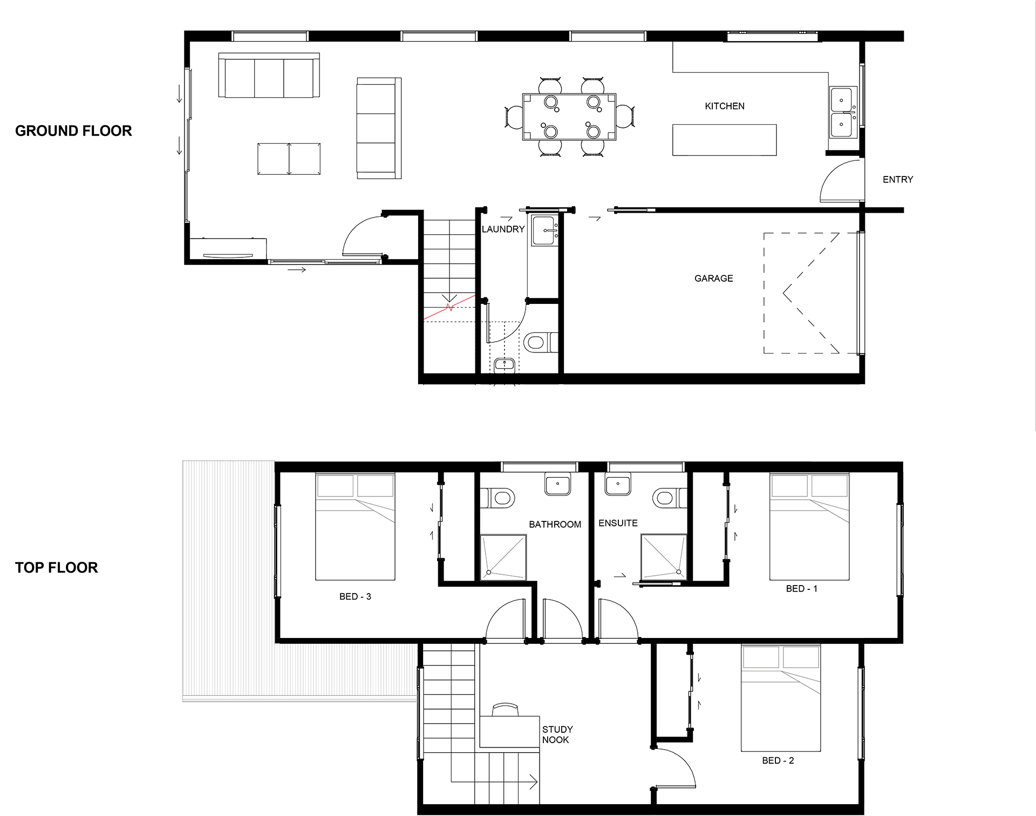
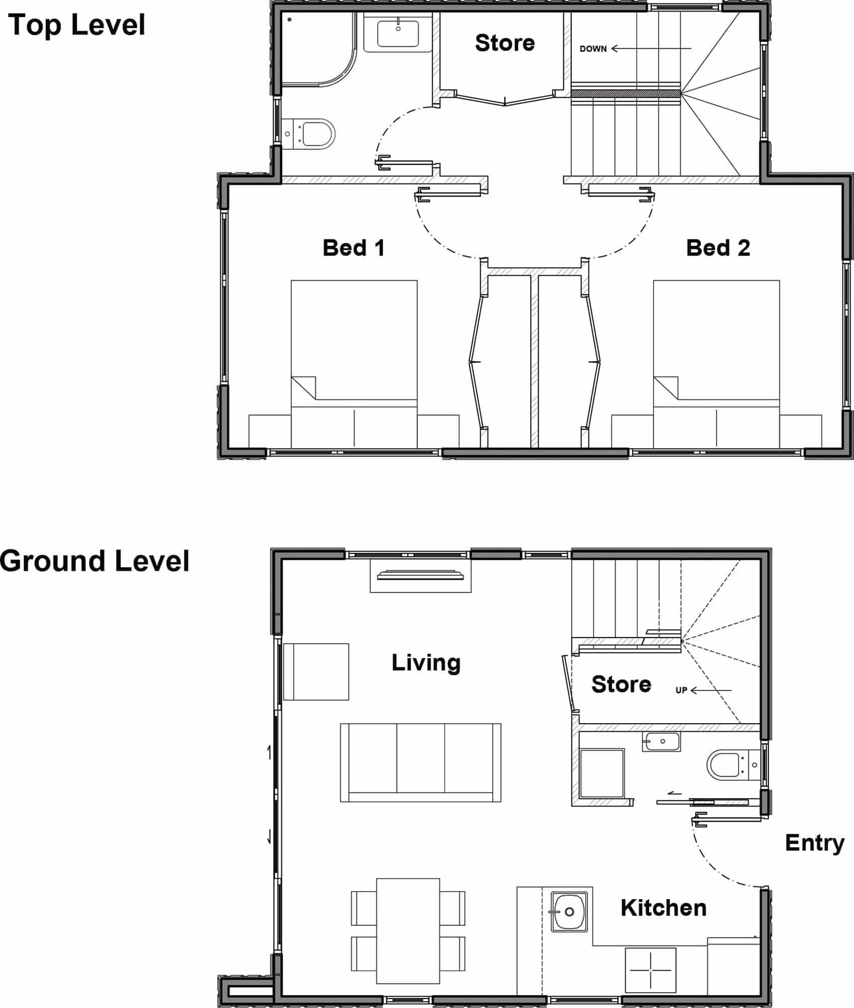
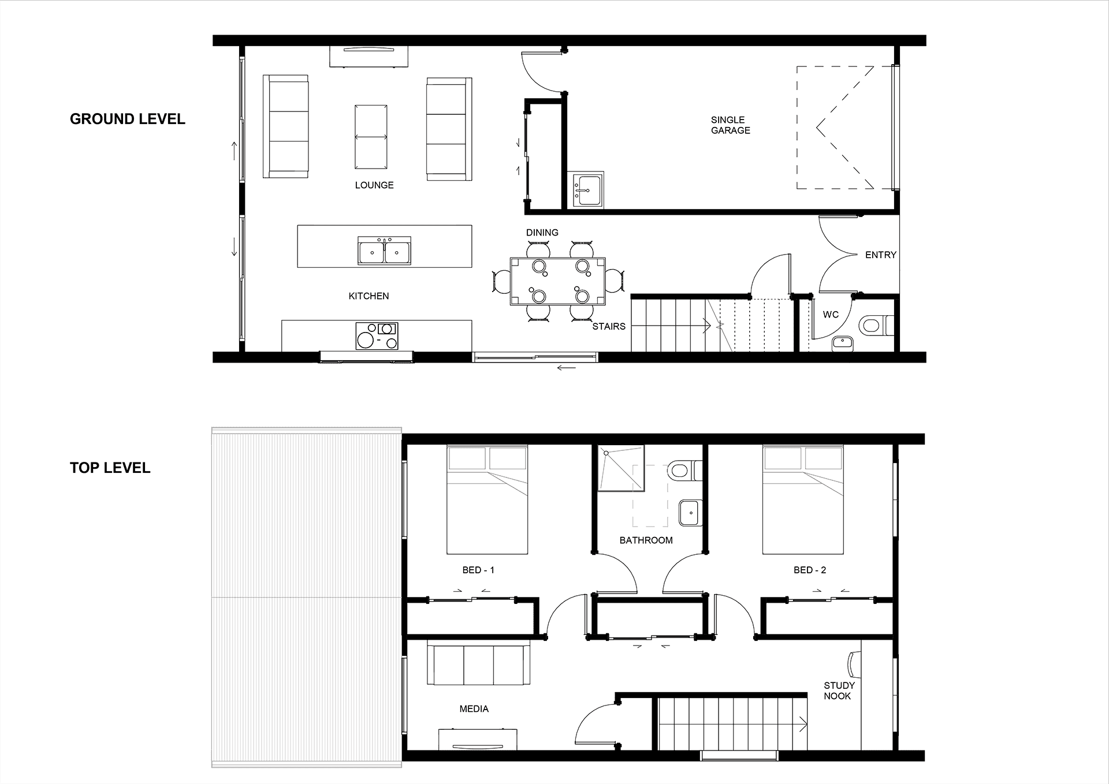
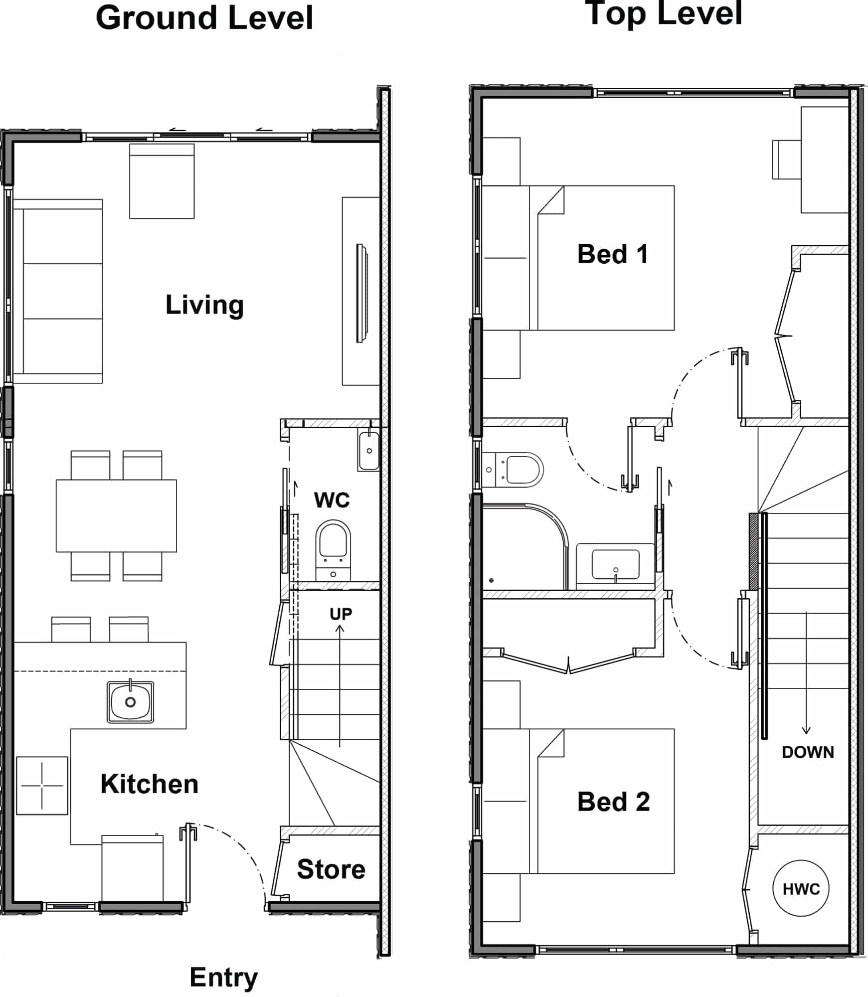
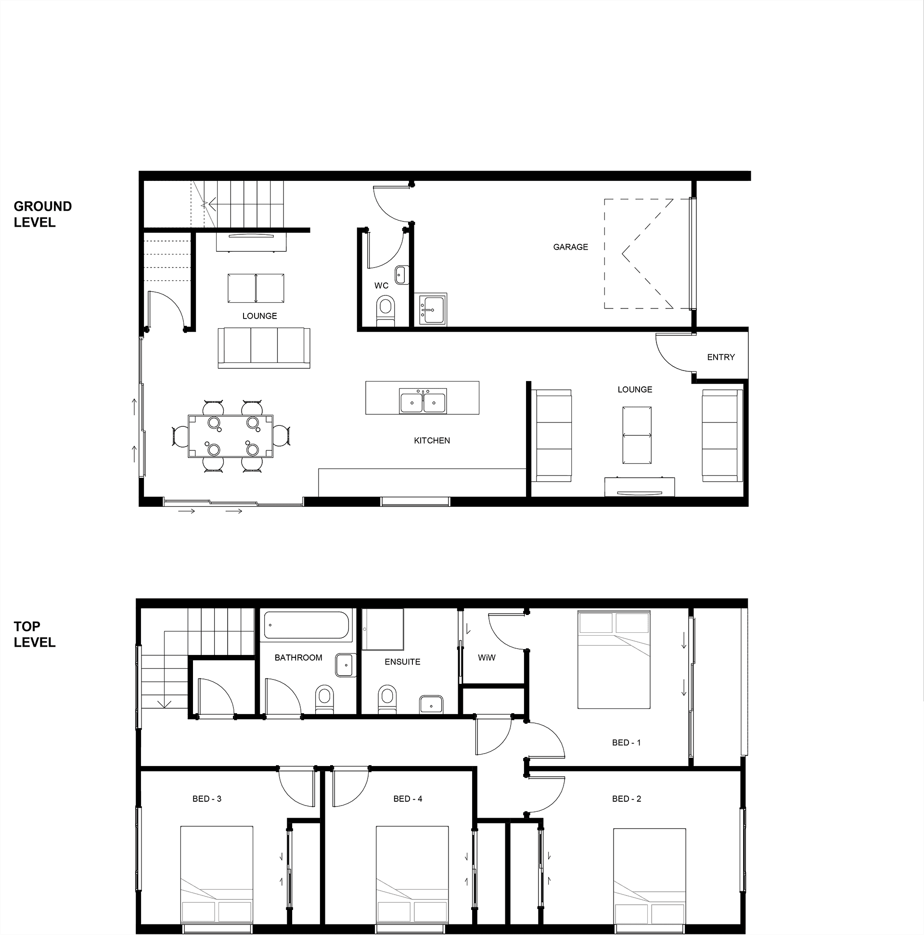
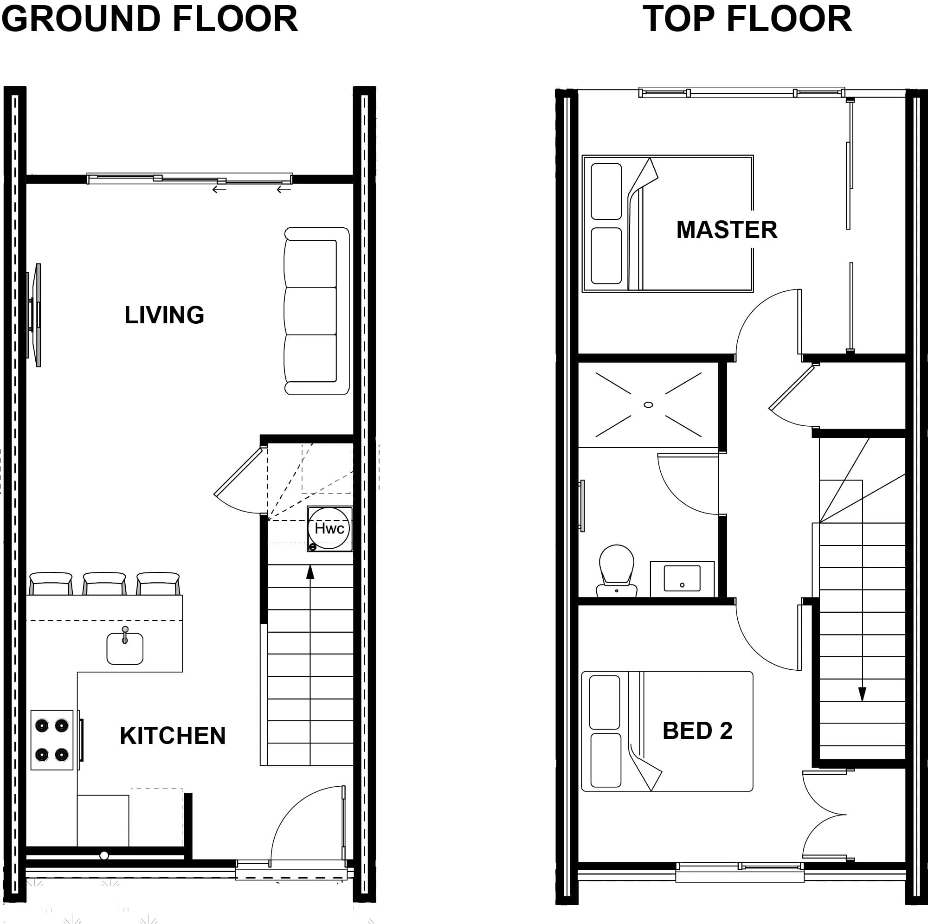
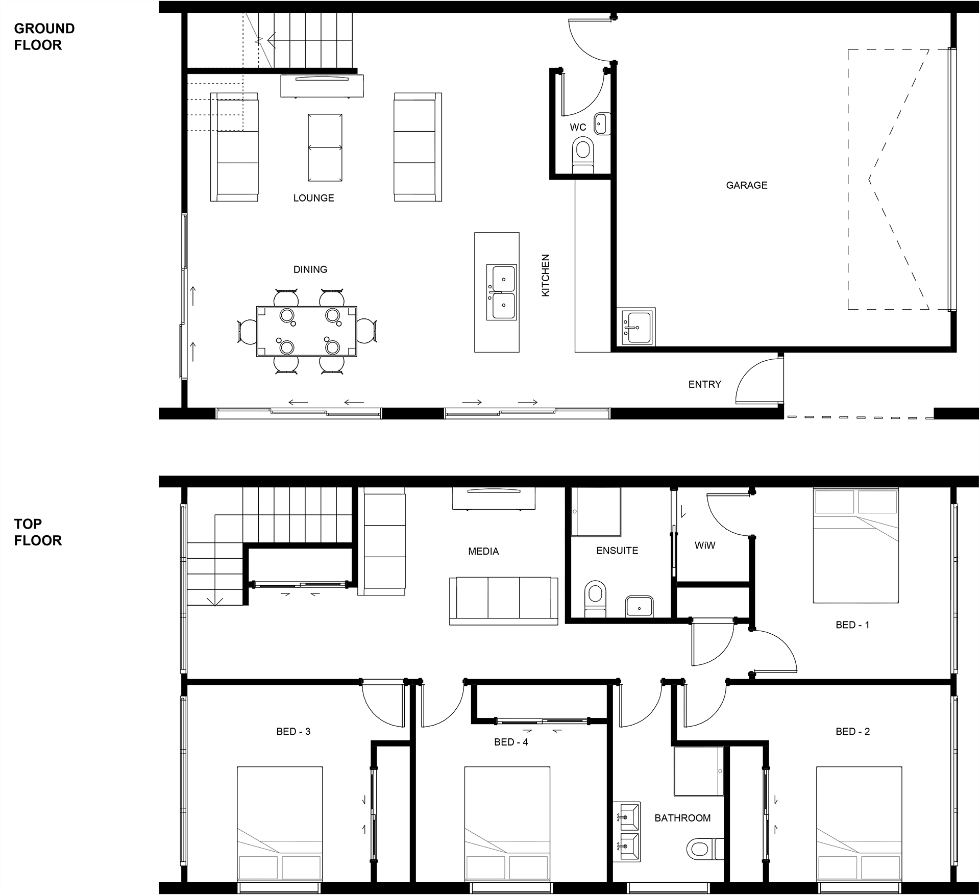
3 Bed|2 Bath|Single Garage
- Size
- 151m²
- House length
- 7m
- House width
- 14m
More measurements
- House area
- 128m²
- Garage area
- 23m²
- Master Suite
- 4 x 4m
- Bedroom 2
- 3 x 3.2m
- Bedroom 3
- 3.2 x 4m
- Garage
- 3.6 x 6.2m
Price guide
$700k$900k
A price guide for this office is not available yet.
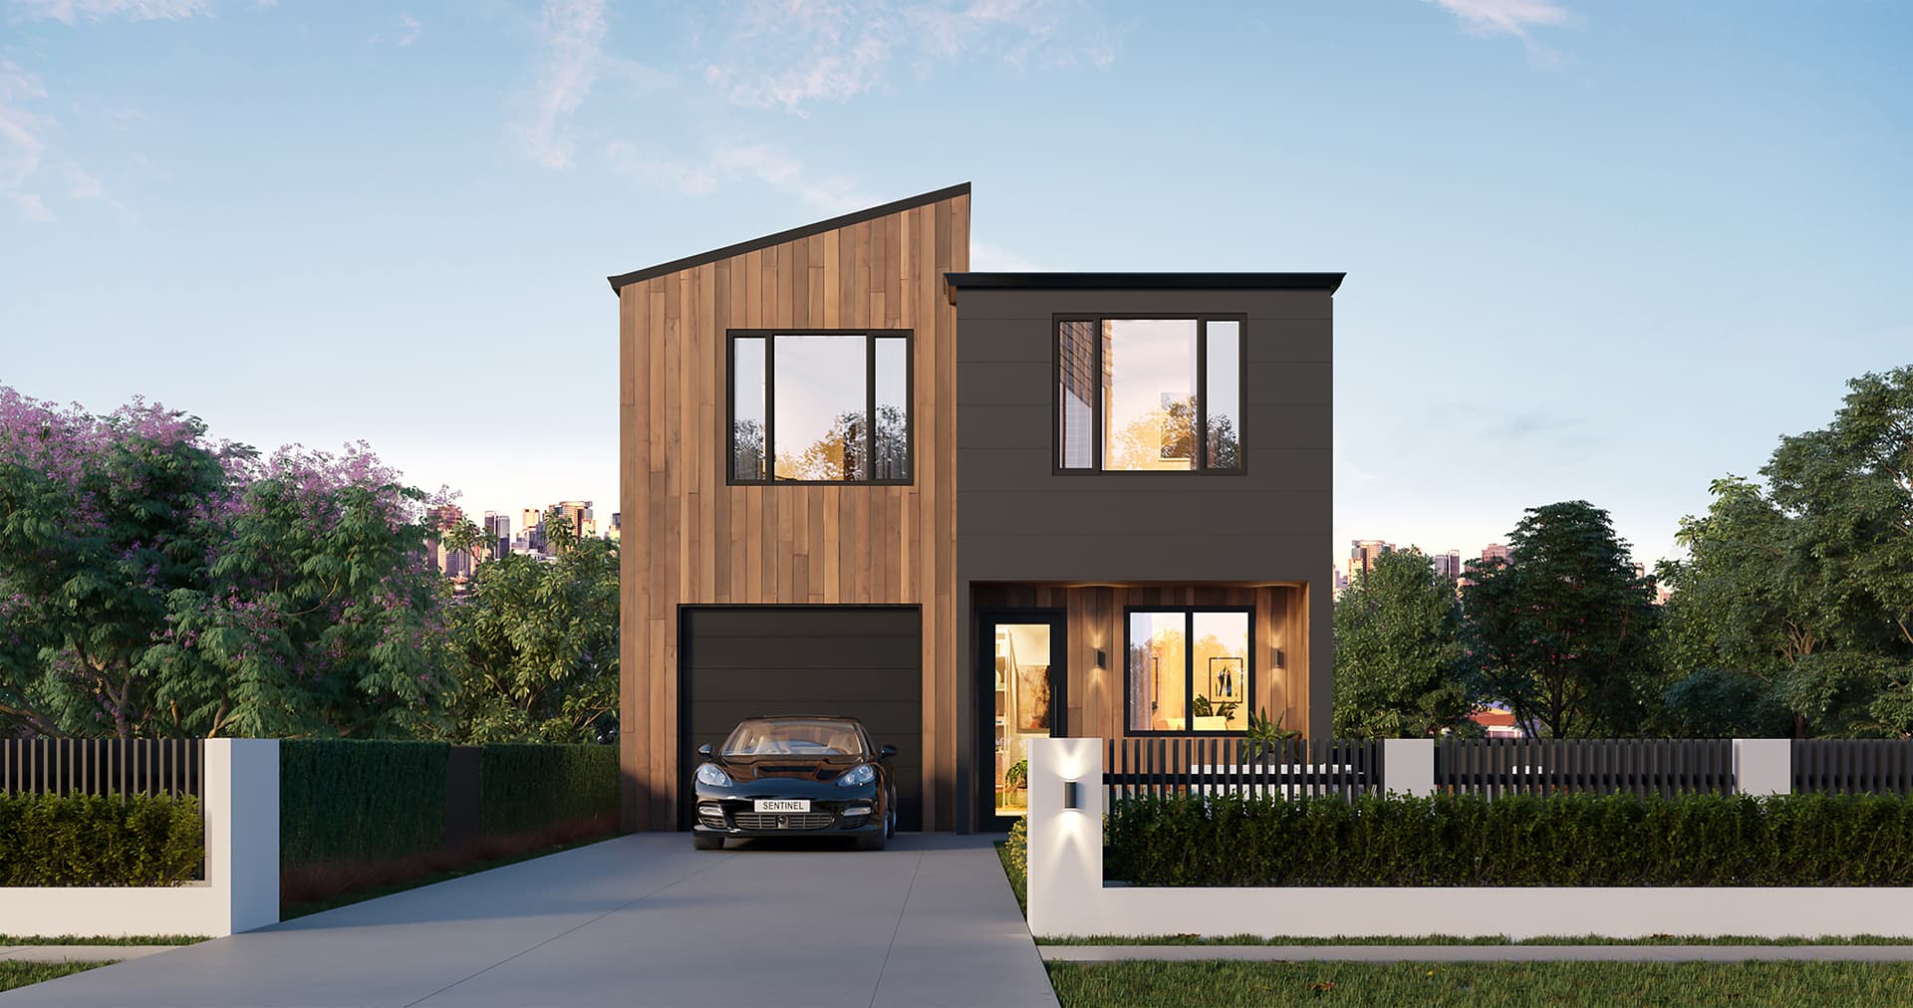
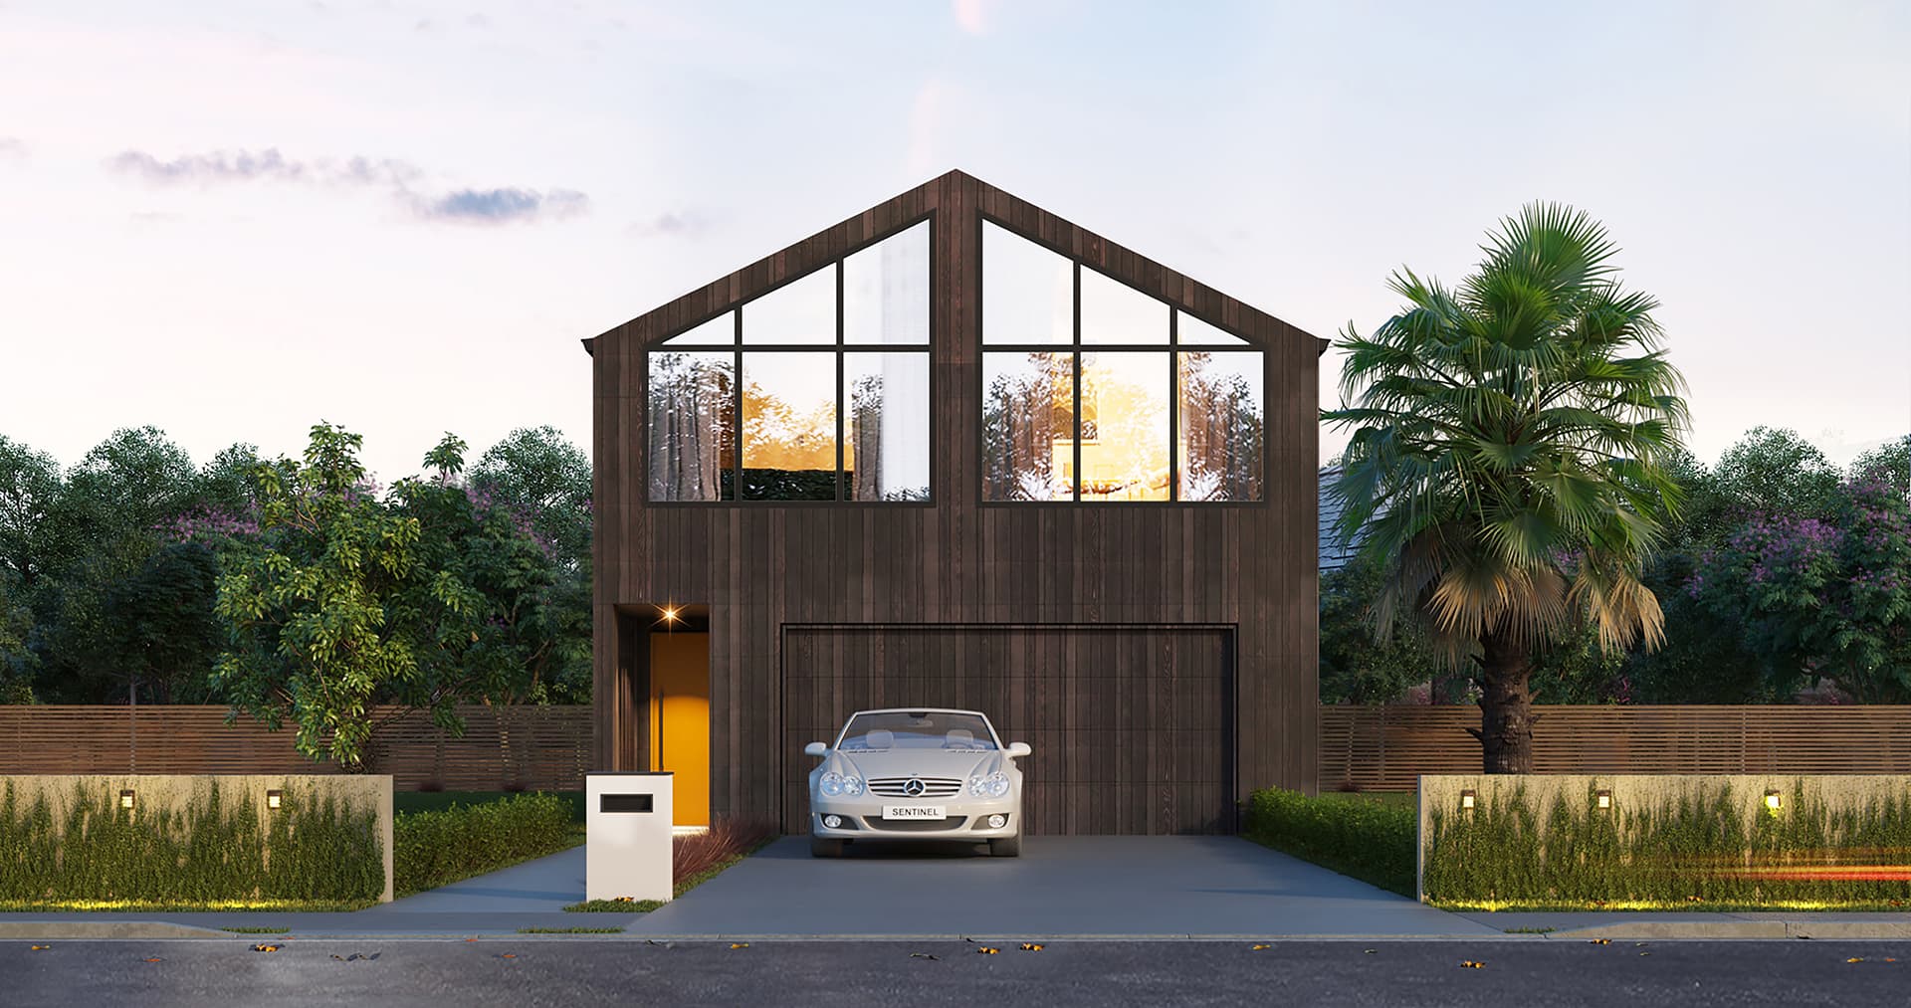
This price is as per our standard specification, with a simple hip roof design, not necessarily as pictured here. Find out more about our price guide.
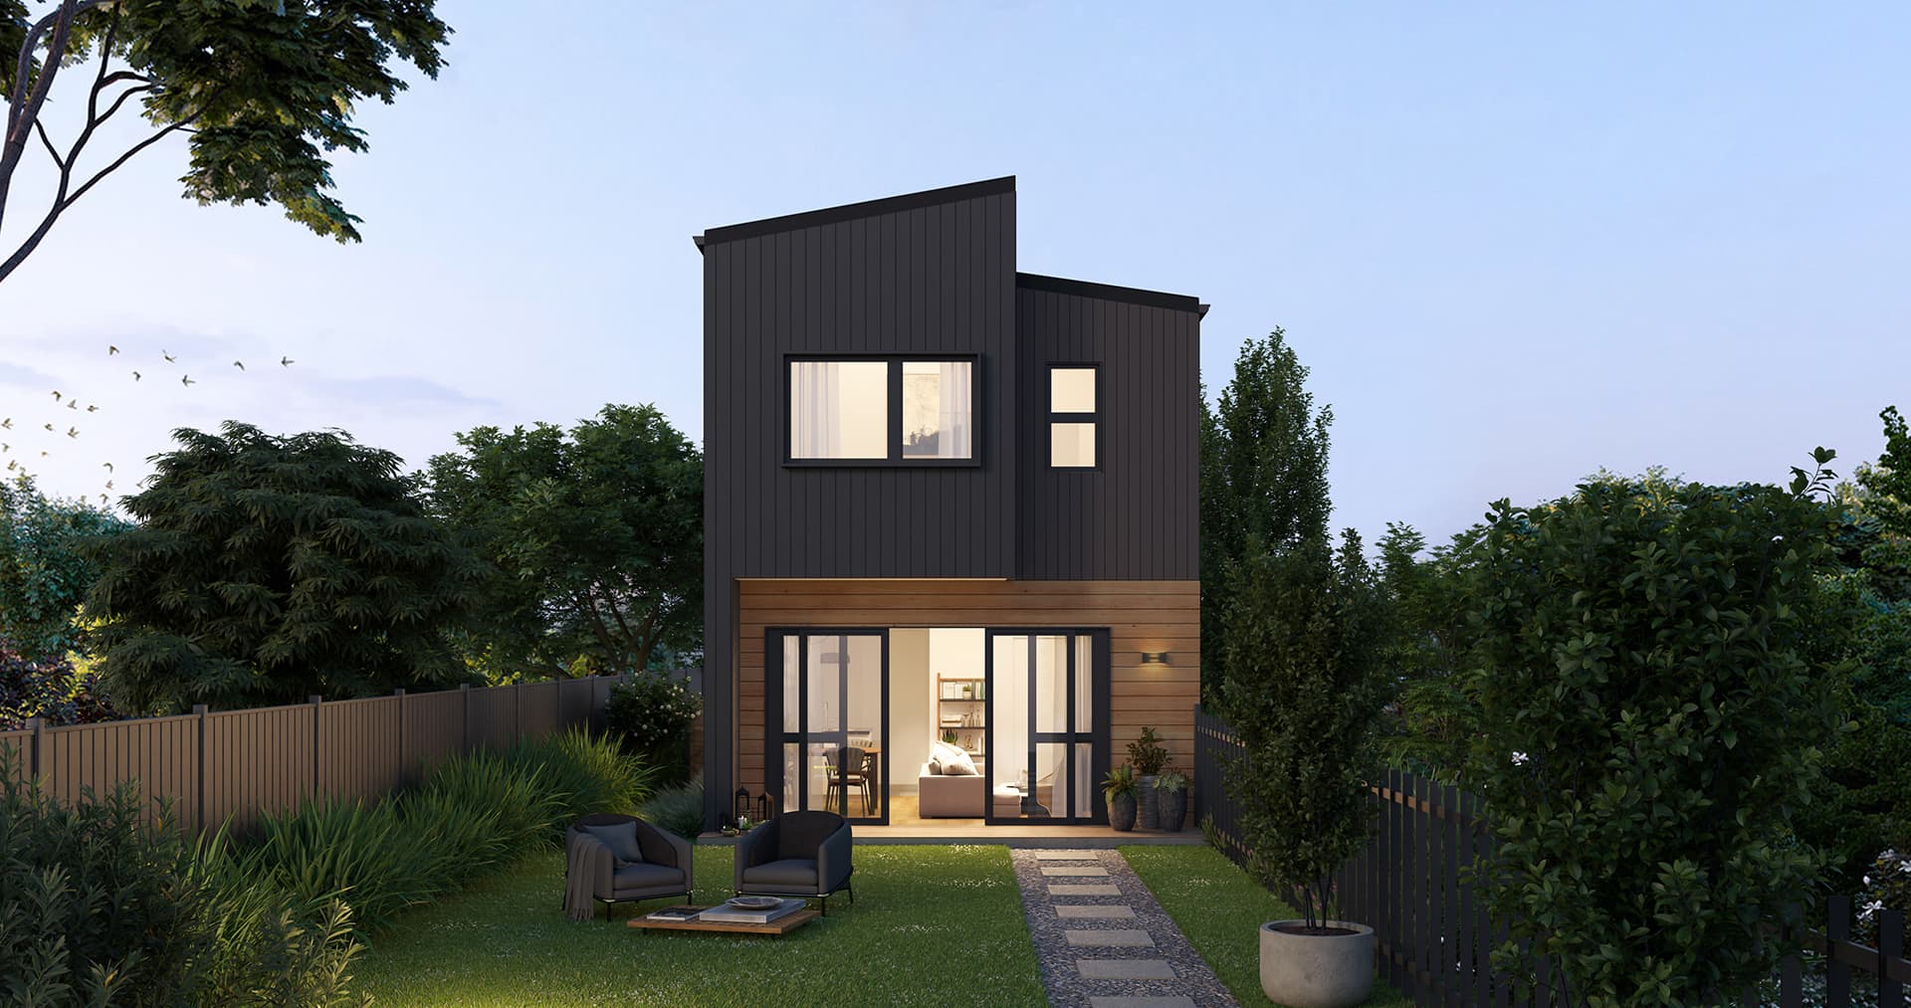
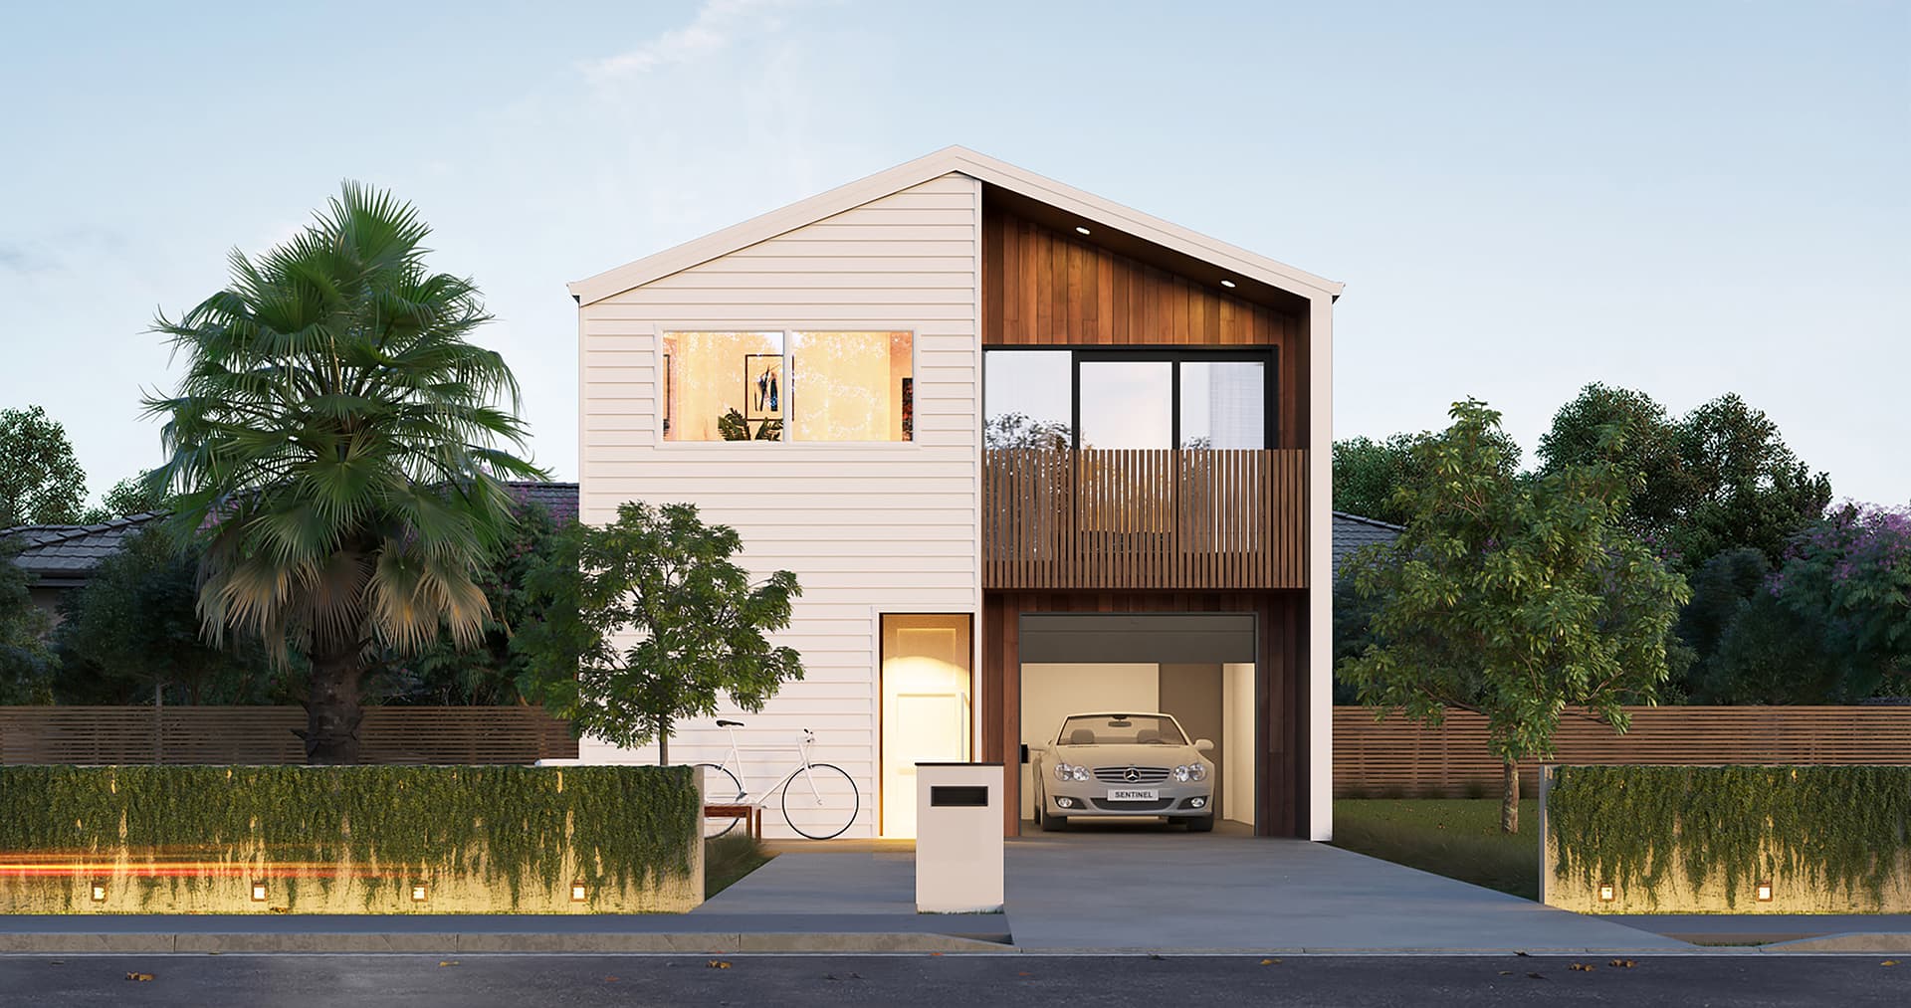
This compact plan is perfect for infill housing or small sections.
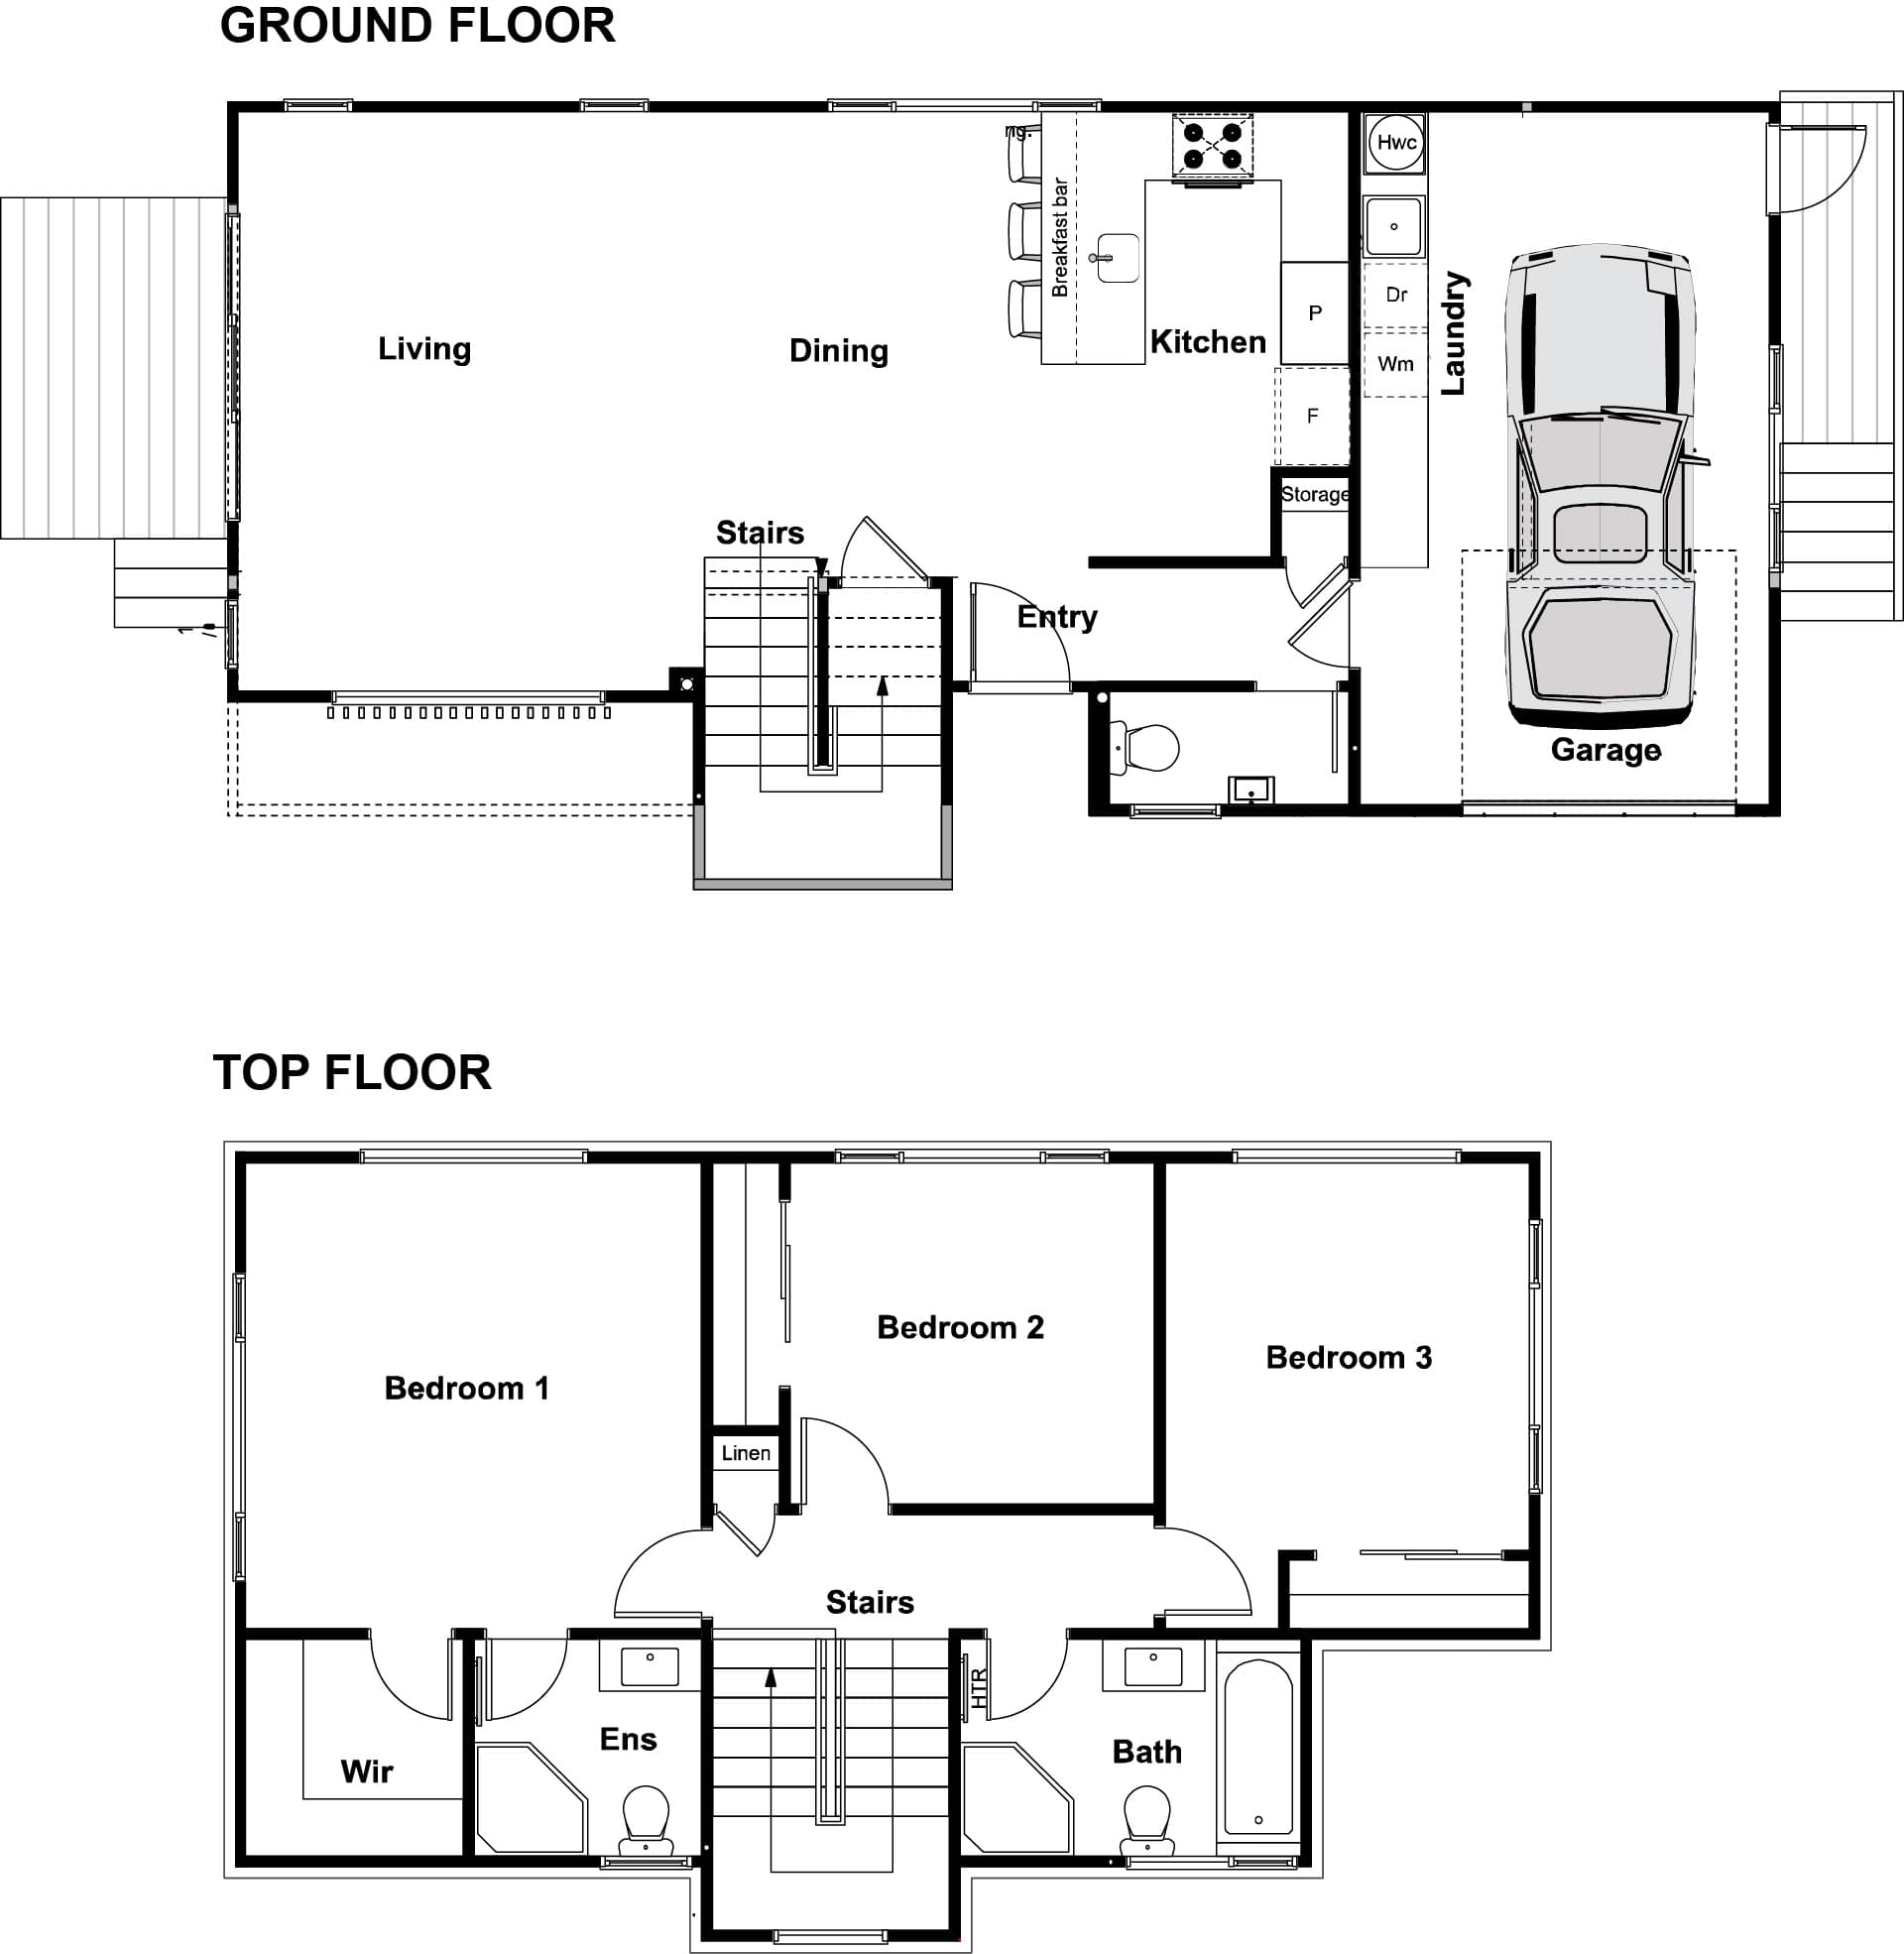
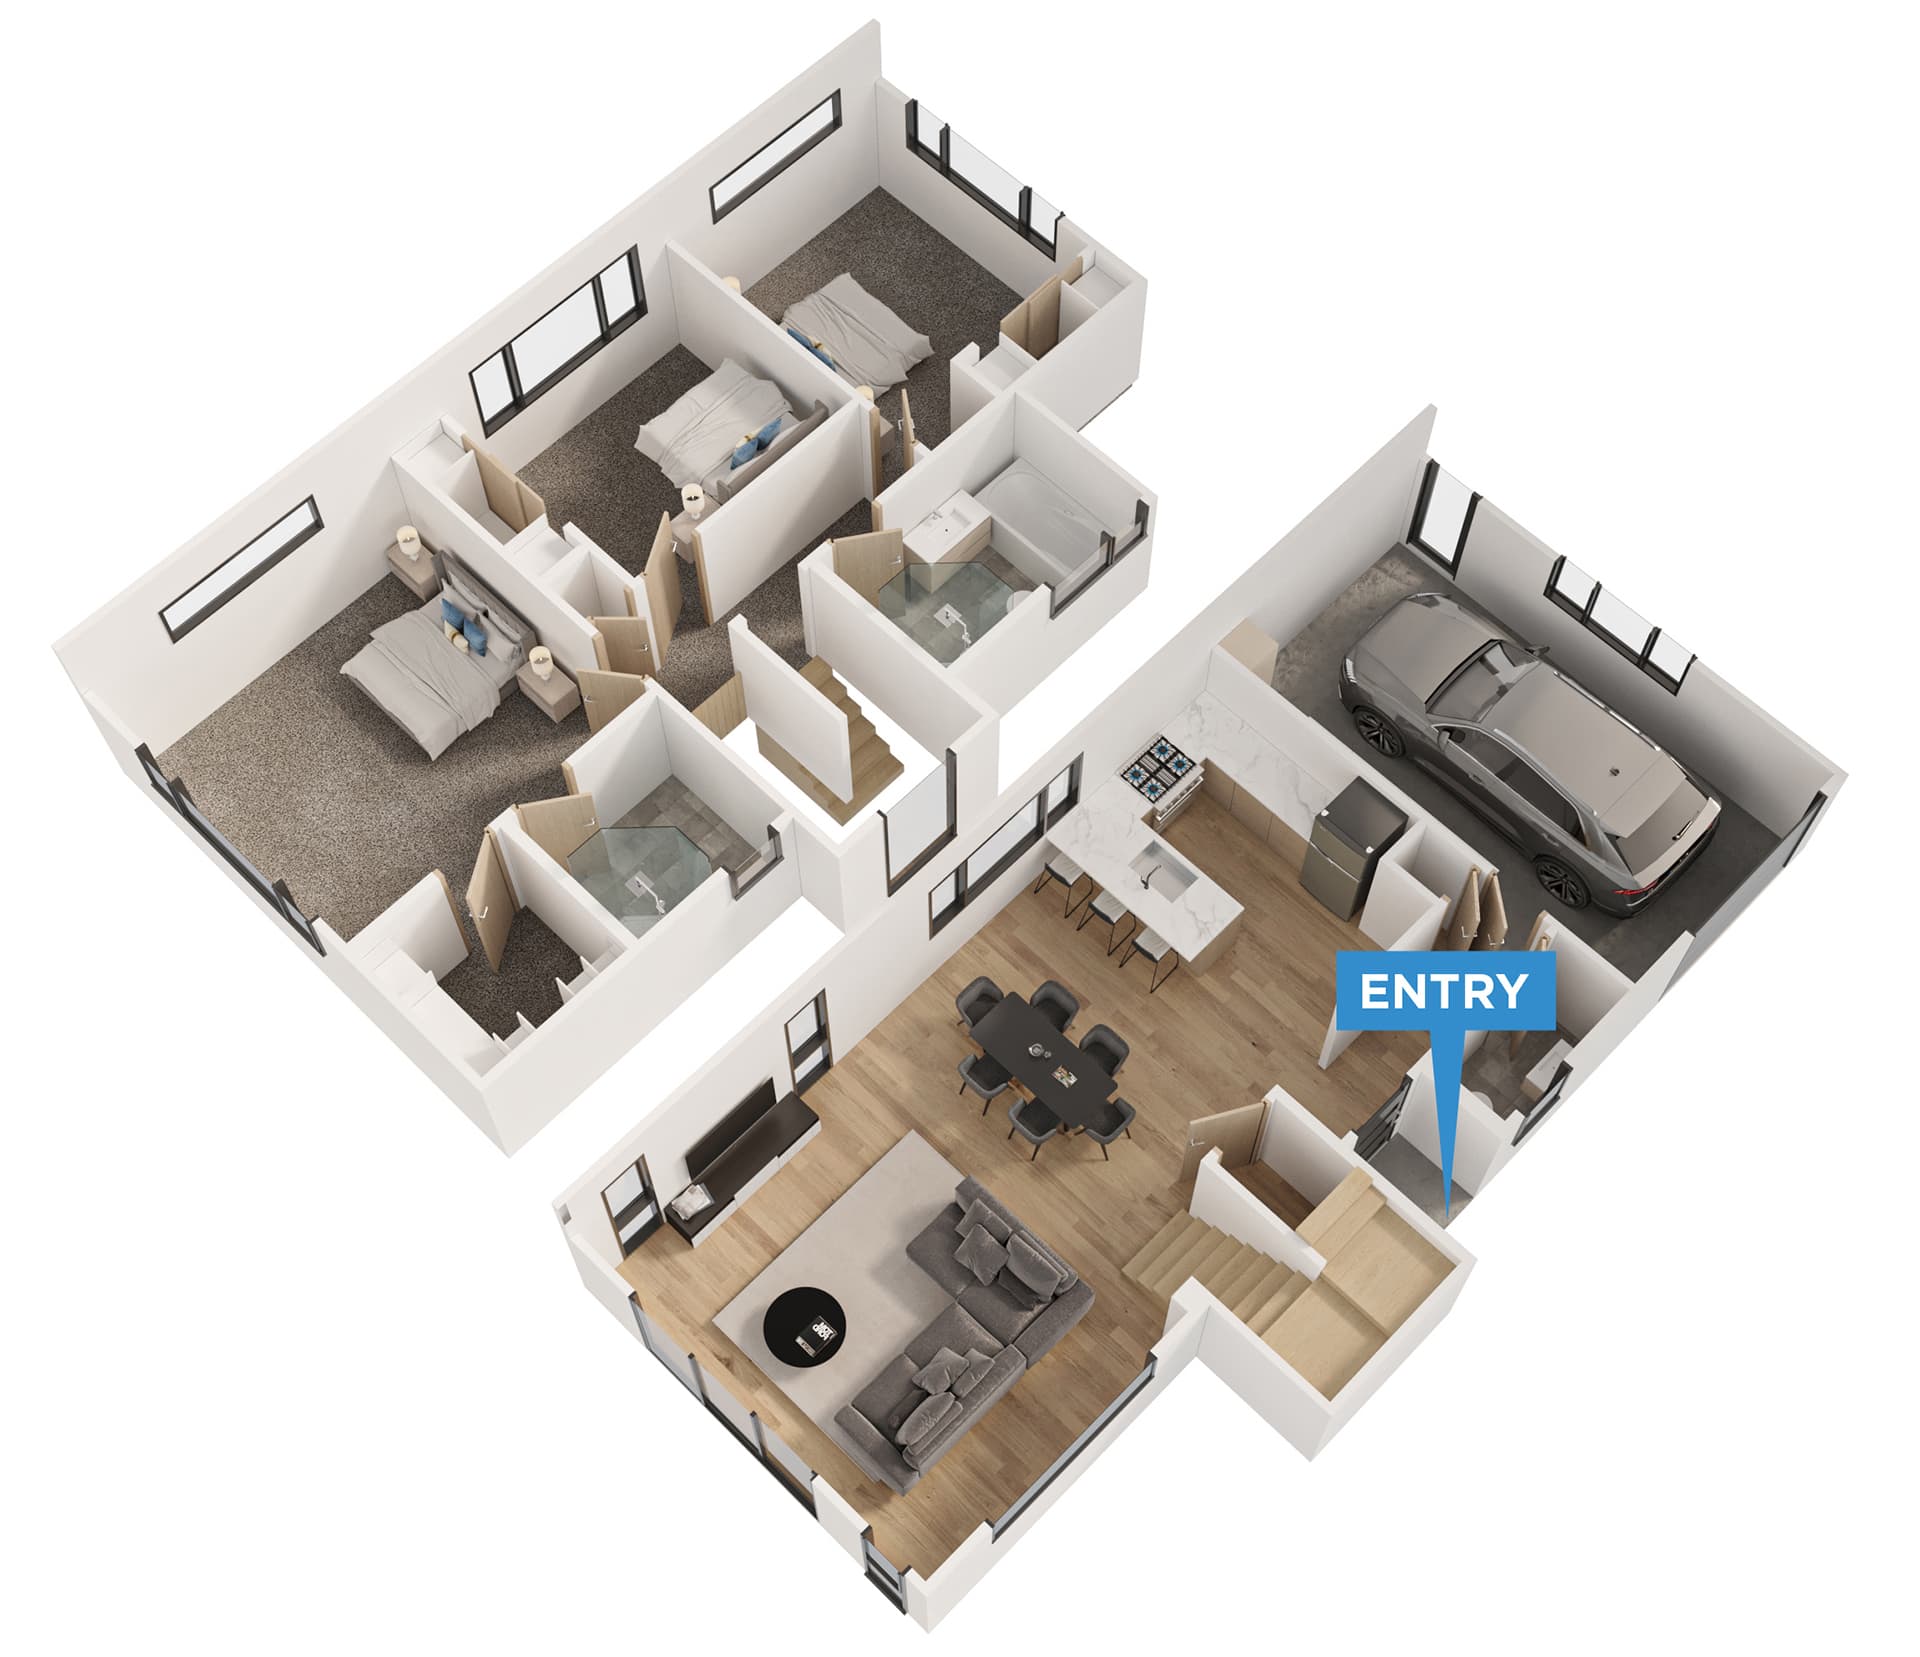
Onehunga
 Download plans
Try it at your place
Enter an address to see the Onehunga plan on a map of your section.
Placing your plan…
Similar Plans
Browse similar plans, or get in touch to design a home that fits your family perfectly.
Contact us

“We had challenges, but Sentinel always came through”
Amber & Scott share how they found the family home they’d been dreaming of.
 Watch the video